Beautiful colonial on 1 acre lot, Wilbraham’s “Carla Lane” neighborhood, filled with extras. Unique Natural stone walkway, gable & columned entrance, iron rod, barn doors & reclaimed wood throughout. Open floor plan has high ceilings, crown molding, detailed woodwork. Large living space includes built-in storage, propane fireplace & mantle topped with reclaimed wood. Luxurious kitchen with granite island/countertops, custom cabinetry with subway back splash, walk-in pantry + stainless appliances. Dining room leads to a 3-panel sliding door overlooking backyard oasis with 32x16 heated inground pool & 20x12 custom built pool house. First floor half-bath, coat closet and two car garage access. Second floor includes 4 beds ,2 full baths and convenient laundry. Master suite boasts deep angled tray ceiling, sliding barn door to master bath with quartz double vanity, tiled walk-in shower, separate tub & walk-in closet. Finished basement has a butcher-block bar, play area & ample storage space
Sold for $730,000
$730,000
26 Carla Ln, Wilbraham, MA 01095
4beds
2,750sqft
Single Family Residence
Built in 2016
1 Acres Lot
$765,000 Zestimate®
$265/sqft
$3,959 Estimated rent
Home value
$765,000
$727,000 - $803,000
$3,959/mo
Zestimate® history
Owner options
List your home for rent
$3,959/mo
Rent Zestimate®
Find your next renter with Zillow Rental Manager. Plus, with online applications, you can quickly screen prospective tenants – for free.
$3,959/mo
Rent Zestimate®
Refinance and save
$5,125/mo
Est. payment
Refinancing to a lower rate could help reduce your monthly payments and save thousands over the life of the loan.
$5,125/mo
Est. payment
Explore your selling options
Work with a Zillow partner agent
Leverage their expertise and Zillow's premium Showcase listings to get your home seen by more buyers.
Get startedList with your own agent
Get your home in front of millions of buyers by listing it on Zillow.
Learn how to do itSell it yourself
Take full control of how buyers see your home on Zillow by listing For Sale by Owner (FSBO).
List your homeWhat's special
Beautiful colonialConvenient laundryBackyard oasisLarge living spaceUnique natural stone walkwayDeep angled tray ceilingMaster suite
Zillow last checked:
Listing updated:
Listed by:
Rula Baki 413-883-2406,
Berkshire Hathaway HomeServices Realty Professionals 413-568-2405
Bought with:
Homes North of Boston Team
Keller Williams Realty Boston Northwest
Source: MLS PIN,MLS#: 73233436
Facts & features
Interior
Bedrooms & bathrooms
- Bedrooms: 4
- Bathrooms: 3
- Full bathrooms: 2
- 1/2 bathrooms: 1
Primary bedroom
- Features: Bathroom - Double Vanity/Sink, Ceiling Fan(s), Walk-In Closet(s), Flooring - Wall to Wall Carpet, Tray Ceiling(s)
- Level: Second
Bedroom 2
- Features: Ceiling Fan(s), Closet, Flooring - Wall to Wall Carpet
- Level: Second
Bedroom 3
- Features: Ceiling Fan(s), Closet, Flooring - Wall to Wall Carpet
- Level: Second
Bedroom 4
- Features: Ceiling Fan(s), Closet, Flooring - Wall to Wall Carpet
- Level: Second
Bathroom 1
- Features: Bathroom - Half, Flooring - Hardwood
- Level: First
Bathroom 2
- Features: Bathroom - Full, Bathroom - Tiled With Tub & Shower, Closet - Linen, Walk-In Closet(s), Flooring - Stone/Ceramic Tile, Double Vanity
- Level: Second
Bathroom 3
- Features: Bathroom - Full, Bathroom - Tiled With Tub & Shower, Flooring - Stone/Ceramic Tile, Double Vanity
- Level: Second
Dining room
- Features: Flooring - Hardwood, Exterior Access, Crown Molding
- Level: First
Family room
- Features: Closet, Flooring - Wall to Wall Carpet, Recessed Lighting
- Level: Basement
Kitchen
- Features: Flooring - Hardwood, Countertops - Stone/Granite/Solid, Kitchen Island, Recessed Lighting
- Level: First
Living room
- Features: Ceiling Fan(s), Closet/Cabinets - Custom Built, Flooring - Hardwood, Recessed Lighting, Crown Molding
- Level: First
Office
- Features: Flooring - Vinyl
- Level: Basement
Heating
- Forced Air, Natural Gas
Cooling
- Central Air
Appliances
- Included: Water Heater, Range, Dishwasher, Refrigerator, Washer, Dryer
- Laundry: Electric Dryer Hookup, Washer Hookup, Second Floor
Features
- Home Office
- Flooring: Wood, Tile, Carpet, Flooring - Vinyl
- Basement: Full,Bulkhead
- Number of fireplaces: 1
- Fireplace features: Living Room
Interior area
- Total structure area: 2,750
- Total interior livable area: 2,750 sqft
Property
Parking
- Total spaces: 6
- Parking features: Attached, Paved Drive, Off Street
- Attached garage spaces: 2
- Uncovered spaces: 4
Features
- Patio & porch: Patio
- Exterior features: Patio, Pool - Inground Heated, Storage, Professional Landscaping, Sprinkler System
- Has private pool: Yes
- Pool features: Pool - Inground Heated
Lot
- Size: 1 Acres
Details
- Parcel number: M:2280 B:26 L:102237,4888947
- Zoning: R34
Construction
Type & style
- Home type: SingleFamily
- Architectural style: Colonial
- Property subtype: Single Family Residence
Materials
- Frame
- Foundation: Concrete Perimeter
- Roof: Shingle
Condition
- Year built: 2016
Utilities & green energy
- Sewer: Private Sewer
- Water: Public
- Utilities for property: for Electric Range
Community & HOA
Community
- Features: Shopping, Pool, Park, Walk/Jog Trails, Public School
HOA
- Has HOA: No
Location
- Region: Wilbraham
Financial & listing details
- Price per square foot: $265/sqft
- Tax assessed value: $538,700
- Annual tax amount: $9,966
- Date on market: 9/17/2026
Price history
| Date | Event | Price |
|---|---|---|
| 6/17/2024 | Sold | $730,000+4.4%$265/sqft |
Source: MLS PIN #73233436 Report a problem | ||
| 5/19/2024 | Pending sale | $699,000$254/sqft |
Source: BHHS broker feed #73233436 Report a problem | ||
| 5/6/2024 | Listed for sale | $699,000+73.1%$254/sqft |
Source: MLS PIN #73233436 Report a problem | ||
| 11/9/2016 | Sold | $403,900-1.5%$147/sqft |
Source: Public Record Report a problem | ||
| 9/1/2016 | Price change | $409,900-1.7%$149/sqft |
Source: Benton Real Estate Company #72049377 Report a problem | ||
| 8/5/2016 | Listed for sale | $416,900$152/sqft |
Source: Benton Real Estate Company #72049377 Report a problem | ||
Public tax history
| Year | Property taxes | Tax assessment |
|---|---|---|
| 2025 | $10,547 +5.8% | $589,900 +9.5% |
| 2024 | $9,966 +14% | $538,700 +15.3% |
| 2023 | $8,739 +0.1% | $467,300 +9.6% |
| 2022 | $8,733 -8.7% | $426,200 +2.3% |
| 2021 | $9,567 +2.8% | $416,700 +0.2% |
| 2020 | $9,308 +2.7% | $415,900 |
| 2019 | $9,067 +0.6% | $415,900 +4.5% |
| 2018 | $9,013 +33.9% | $398,100 +30.1% |
| 2017 | $6,732 +137.5% | $306,000 +133.2% |
| 2016 | $2,834 +418.1% | $131,200 +400.8% |
| 2015 | $547 +2.1% | $26,200 |
| 2014 | $536 | $26,200 |
Find assessor info on the county website
Neighborhood: 01095
Nearby homes
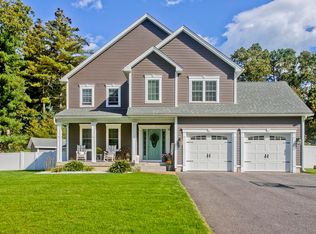
- $677,5004 bd3 ba2.8k sqft24 Carla Ln, Wilbraham, MA 01095Sold
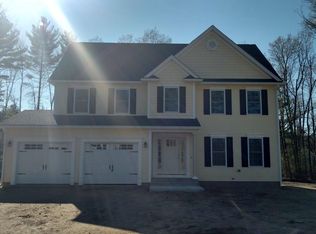
- $597,8004 bd3 ba2.2k sqft25 Carla Ln, Wilbraham, MA 01095Off Market
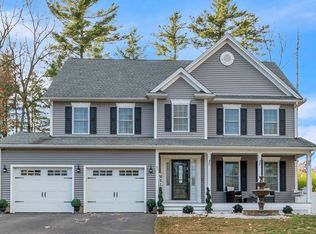
- $657,0004 bd4 ba2.5k sqft23 Carla Ln, Wilbraham, MA 01095Sold
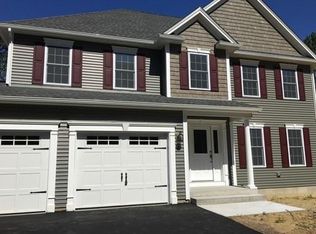
- $689,9004 bd3 ba2.2k sqft27 Carla Ln, Wilbraham, MA 01095Off Market
- $769,1003 bd3 ba2.2k sqft22 Carla Ln, Wilbraham, MA 01095Off Market
- $406,6003 bd2 ba1.6k sqft84 Washington Rd, Wilbraham, MA 01095Off Market
- $687,5003 bd2 ba1.7k sqft7 Carla Ln, Wilbraham, MA 01095Off Market
- $744,9003 bd2 ba2.7k sqft5 Carla Ln, Wilbraham, MA 01095Off Market
Nearby schools
GreatSchools rating
- 6/10Stony Hill SchoolGrades: 2-3Distance: 1.5 mi
- 7/10Wilbraham Middle SchoolGrades: 6-8Distance: 0.9 mi
- 7/10Minnechaug Regional High SchoolGrades: 9-12Distance: 2.2 mi
Sell for more on Zillow
Get a Zillow Showcase℠ listing at no additional cost and you could sell for .
$765,000
2% more
+$15,300
With Zillow Showcase(estimated)
$780,300
Sell for more on Zillow
Get a Zillow Showcase℠ listing at no additional cost and you could sell for .
$765,000
2% more
+$15,300
With Zillow Showcase(estimated)
$780,300
- Massachusetts
- Hampden County
- Wilbraham
- 01095
- 26 Carla Ln
