Skip main navigation
Sold for $520,000
  • $520,000

    24 Carter Ln, Marlton, NJ 08053

    3beds
    2,097sqft
    Townhouse
    Built in 2003
    2,904 Square Feet Lot
    $528,400 Zestimate®
    $248/sqft
    $3,223 Estimated rent

    Home value

    $528,400

    $481,000 - $581,000

    $3,223/mo

    Zestimate® history
    Loading
    Loading...

    Owner options

    List your home for rent

    $3,223/mo

    Rent Zestimate®

    Find your next renter with Zillow Rental Manager. Plus, with online applications, you can quickly screen prospective tenants – for free.

    Learn more

    $3,223/mo

    Rent Zestimate®

    Refinance and save

    $3,967/mo

    Est. payment

    Refinancing to a lower rate could help reduce your monthly payments and save thousands over the life of the loan.

    See today's rates

    $3,967/mo

    Est. payment

    Explore your selling options

    Work with a Zillow partner agent

    Leverage their expertise and Zillow's premium Showcase listings to get your home seen by more buyers.

    Get started

    List with your own agent

    Get your home in front of millions of buyers by listing it on Zillow.

    Learn how to do it

    Sell it yourself

    Take full control of how buyers see your home on Zillow by listing For Sale by Owner (FSBO).

    List your home

    What's special

    Modern light fixturesCozy gas fireplaceUpdated eat-in kitchenRenovated en-suite bathFinished basementDramatic vaulted ceilingElegant crown molding
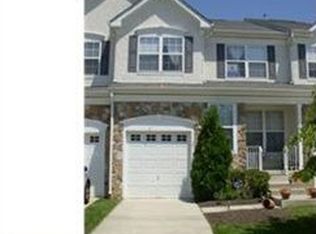
    Welcome to this move-in-ready 3-bedroom, 2.5-bath home located in the sought-after Tanglewood development in Evesham Township. This spacious Crestmont model offers 2,097 sq. ft. of living space, a 1-car garage, a fully finished basement, and a low-maintenance backyard designed for both relaxation and entertaining. As you step inside, you’re greeted by an inviting formal living and dining room, accented with elegant crown molding and lovely hardwood floors. The heart of the home is the stunning two-story family room, featuring a dramatic vaulted ceiling, oversized second-story window that fills the space with natural light, and a cozy gas fireplace with a wall-mounted TV. The updated eat-in kitchen boasts 42” cabinets, a generous pantry, abundant storage, and direct access to the backyard—ideal for seamless indoor-outdoor living. The fully fenced yard includes a paver patio, turf lawn, and zero-maintenance landscaping, offering the perfect space for gatherings or quiet evenings. A stylish powder room completes the first floor. The finished basement provides exceptional bonus space, including multiple built-in features, several large closets, and a custom bar—perfect for entertaining or creating a home theater, gym, or playroom. Upstairs, you'll find three generously sized bedrooms, all with ceiling fans and modern light fixtures. The primary suite features two spacious closets and a beautifully renovated en-suite bath with a stone-tiled shower, soaking tub, and dual vanity. A full hall bath, linen closet, and a convenient second-floor laundry room with shelving complete the upper level. Ideally situated close to shopping, dining, and major highways for easy commuting, this home offers the best of both comfort and convenience. Don’t miss the opportunity to make this beautiful house your new home—schedule your showing today and start making memories!

    Zillow last checked:

    Listing updated:

    Listed by:

    Tanya Marrero 856-912-3655,

    EXP Realty, LLC

    Bought with:

    Mike Bhular, 1973741

    HomeSmart First Advantage Realty

    Source: Bright MLS,MLS#: NJBL2096652MLS Logo

    Facts & features

    Interior

    Bedrooms & bathrooms
    • Bedrooms: 3
    • Bathrooms: 3
    • Full bathrooms: 2
    • 1/2 bathrooms: 1
    • Main level bathrooms: 1
    Primary bedroom
    • Features: Walk-In Closet(s)
    • Level: Unspecified
    Primary bedroom
    • Level: Upper
    • Area: 216 Square Feet
    • Dimensions: 18 X 12
    Bedroom 1
    • Level: Upper
    • Area: 130 Square Feet
    • Dimensions: 13 X 10
    Bedroom 2
    • Level: Upper
    • Area: 130 Square Feet
    • Dimensions: 13 X 10
    Dining room
    • Level: Main
    • Area: 182 Square Feet
    • Dimensions: 14 X 13
    Family room
    • Level: Unspecified
    Kitchen
    • Features: Kitchen - Gas Cooking, Pantry
    • Level: Main
    • Area: 170 Square Feet
    • Dimensions: 17 X 10
    Living room
    • Level: Main
    • Area: 234 Square Feet
    • Dimensions: 18 X 13
    Other
    • Description: LAUNDRY
    • Level: Upper
    • Area: 54 Square Feet
    • Dimensions: 9 X 6
    Other
    • Description: BASEMENT
    • Level: Lower
    • Area: 286 Square Feet
    • Dimensions: 22 X 13
    Heating
    • Hot Water, Natural Gas
    Cooling
    • Central Air, Electric
    Appliances
    • Included: Dishwasher, Gas Water Heater
    • Laundry: Upper Level
    Features
    • Primary Bath(s), Butlers Pantry, Breakfast Area
    • Flooring: Wood, Carpet
    • Basement: Full,Finished
    • Has fireplace: No
    Interior area
    • Total structure area: 2,097
    • Total interior livable area: 2,097 sqft
    • Finished area above ground: 2,097
    • Finished area below ground: 0

    Property

    Parking
    • Total spaces: 1
    • Parking features: Garage Faces Front, Driveway, Attached
    • Attached garage spaces: 1
    • Has uncovered spaces: Yes
    Accessibility
    • Accessibility features: None
    Features
    • Levels: Two
    • Stories: 2
    • Patio & porch: Patio
    • Exterior features: Sidewalks, Street Lights
    • Pool features: None
    Lot
    • Size: 2,904 sqft
    • Dimensions: 24.00 x 121.00
    Details
    • Additional structures: Above Grade, Below Grade
    • Parcel number: 1300018 0300028
    • Zoning: AH-1
    • Special conditions: Standard

    Construction

    Type & style
    • Home type: Townhouse
    • Architectural style: Colonial
    • Property subtype: Townhouse
    Materials
    • Vinyl Siding, Stucco, Stone
    • Foundation: Brick/Mortar
    • Roof: Shingle
    Condition
    • New construction: No
    • Year built: 2003

    Utilities & green energy

    • Sewer: Public Sewer
    • Water: Public
    • Utilities for property: Cable Connected

    Community & neighborhood

    Location
    • Region: Marlton
    • Subdivision: Tanglewood
    • Municipality: EVESHAM TWP

    HOA & financial

    HOA
    • Has HOA: Yes
    • HOA fee: $335 semi-annually
    • Services included: Common Area Maintenance

    Other

    Other facts
    • Listing agreement: Exclusive Right To Sell
    • Listing terms: Conventional,VA Loan,FHA 203(b)
    • Ownership: Fee Simple

    Price history

    DateEventPrice
    11/19/2025Sold$520,000+1%$248/sqft
    Source: Bright MLS #NJBL2096652 Report a problem
    10/23/2025Pending sale$514,900$246/sqft
    Source: Bright MLS #NJBL2096652 Report a problem
    10/20/2025Contingent$514,900$246/sqft
    Source: Bright MLS #NJBL2096652 Report a problem
    10/8/2025Listed for sale$514,900+72.8%$246/sqft
    Source: Bright MLS #NJBL2096652 Report a problem
    3/16/2016Sold$298,000-3.8%$142/sqft
    Source: Public Record Report a problem
    1/13/2016Pending sale$309,900$148/sqft
    Source: Keller Williams - Cherry Hill #6615645 Report a problem
    10/10/2015Price change$309,900-3.1%$148/sqft
    Source: Keller Williams - Cherry Hill #6615645 Report a problem
    9/25/2015Price change$319,900-1.5%$153/sqft
    Source: Keller Williams - Cherry Hill #6615645 Report a problem
    8/19/2015Price change$324,900-1.5%$155/sqft
    Source: Keller Williams - Cherry Hill #6615645 Report a problem
    7/24/2015Listed for sale$329,900+43.9%$157/sqft
    Source: Keller Williams Realty - Cherry Hill #6615645 Report a problem
    2/10/2003Sold$229,200$109/sqft
    Source: Public Record Report a problem

    Public tax history

    YearProperty taxesTax assessment
    2025$9,699 +6.3%$284,000
    2024$9,125 $284,000
    2023-- $284,000
    2022$8,716 +2.4%$284,000
    2021$8,511 +2.1%$284,000
    2020$8,333 +1.4%$284,000
    2019$8,216 +1.2%$284,000
    2018$8,120 +2.5%$284,000
    2017$7,921 +1.8%$284,000
    2016$7,782 +2.9%$284,000
    2015$7,560 +1.4%$284,000
    2014$7,455 +0.4%$284,000
    2013$7,427 $284,000

    Find assessor info on the county website

    Neighborhood: Marlton

    Nearby schools

    GreatSchools rating
    Schools provided by the listing agent
    • Middle: Frances Demasi
    • District: Evesham Township

    Source: Bright MLS. This data may not be complete. We recommend contacting the local school district to confirm school assignments for this home.

    Get a cash offer in 3 minutes
    Find out how much your home could sell for in as little as 3 minutes with a no-obligation cash offer.
    Estimated market value
    $528,400
    Get a cash offer in 3 minutes
    Find out how much your home could sell for in as little as 3 minutes with a no-obligation cash offer.
    Estimated market value
    $528,400