Skip main navigation
Sold for $530,000
  • $530,000

    32 Carter Ln, Marlton, NJ 08053

    3beds
    2,238sqft
    Townhouse
    Built in 2002
    4,719 Square Feet Lot
    $541,000 Zestimate®
    $237/sqft
    $3,350 Estimated rent

    Home value

    $541,000

    $492,000 - $595,000

    $3,350/mo

    Zestimate® history
    Loading
    Loading...

    Owner options

    List your home for rent

    $3,350/mo

    Rent Zestimate®

    Find your next renter with Zillow Rental Manager. Plus, with online applications, you can quickly screen prospective tenants – for free.

    Learn more

    $3,350/mo

    Rent Zestimate®

    Refinance and save

    $4,036/mo

    Est. payment

    Refinancing to a lower rate could help reduce your monthly payments and save thousands over the life of the loan.

    See today's rates

    $4,036/mo

    Est. payment

    Explore your selling options

    Work with a Zillow partner agent

    Leverage their expertise and Zillow's premium Showcase listings to get your home seen by more buyers.

    Get started

    List with your own agent

    Get your home in front of millions of buyers by listing it on Zillow.

    Learn how to do it

    Sell it yourself

    Take full control of how buyers see your home on Zillow by listing For Sale by Owner (FSBO).

    List your home

    What's special

    Modern stainless-steel appliancesCathedral ceilingsFully finished basementTray ceilingsRecessed lightingNewer central air unitDouble sinks
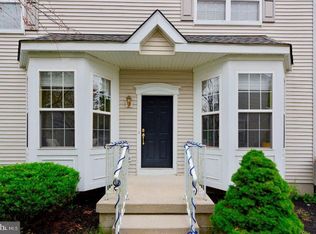
    THREE stories of comfortable living describe this well maintained, beautifully landscaped, 3 zoned irrigation system, End Unit in desirable Tanglewood. The large living room and dining room welcome you as you enter the light filled home w/ 9 ft ceilings, crown molding, and recessed lighting. You will find light and neutral colors throughout the home. Theres a ton of updates in this home. Newer windows, Newer Central Air Unit, Newer Hot Water Heater, and a New garage door opener. Let's go up the stairs to the resting area of the home w/ 3 bedroom and 2 full baths. On the second level you will find the large primary bedroom, fit for a queen, w tray ceilings, tons of closet space and an adjacent bathroom suite equipped w/ a soaking tub, shower stall and double sinks, all in a neutral palette. Down the spacious hallway you'll find 2 good sized light filled bedrooms w/ adequate closet space. Here you will find the well-maintained 2nd full bath and laundry room area w / the nice convenience of a utility sink. Overlooking the stairs case you will find the family room w/ cathedral ceilings and marble gas fireplace, all in a cozy atmosphere, w/plenty of room for family gatherings. Need a snack? The newly fully renovated eat in kitchen is only steps away. Equipped w/ new soft closed cabinets, granite counter tops, all new modern stainless-steel appliances, 5 burner gas stove tops, built in microwave, touchless kit faucet, instant hot water dispenser and a food pantry too. The new slider door in the kit. w/ designer motorized light dark shade exits you into the functional fenced in yard. Enjoy your morning cup of coffee on the elevated EP Henry stoned circular patio, that overlooks the zero-maintenance lawn (turf) no need to cut the rear yard lawn. Can't forget about the 3rd level, the huge fully finished basement w/ generous storage capacity is a great area for a gym, 2nd family room and /or anything else your heart desires. Close enough to major highways and popular shopping areas w/ the luxury of being tucked away in the middle of desirable Marlton. Come see this home for yourself it will welcome your visit.

    Zillow last checked:

    Listing updated:

    Listed by:

    Victoria Craney 609-654-2222,

    Tesla Realty Group LLC

    Bought with:

    Nimita Brahmbhatt

    Coldwell Banker Realty

    Source: Bright MLS,MLS#: NJBL2093038MLS Logo

    Facts & features

    Interior

    Bedrooms & bathrooms
    • Bedrooms: 3
    • Bathrooms: 3
    • Full bathrooms: 2
    • 1/2 bathrooms: 1
    • Main level bathrooms: 1
    Primary bedroom
    • Level: Upper
    • Area: 216 Square Feet
    • Dimensions: 18 x 12
    Bedroom 2
    • Level: Upper
    • Area: 154 Square Feet
    • Dimensions: 14 x 11
    Bathroom 3
    • Level: Upper
    • Area: 143 Square Feet
    • Dimensions: 13 x 11
    Dining room
    • Level: Main
    • Area: 176 Square Feet
    • Dimensions: 16 x 11
    Family room
    • Level: Main
    • Area: 228 Square Feet
    • Dimensions: 19 x 12
    Kitchen
    • Level: Main
    • Area: 216 Square Feet
    • Dimensions: 18 x 12
    Living room
    • Level: Main
    • Area: 204 Square Feet
    • Dimensions: 17 x 12
    Heating
    • Forced Air, Natural Gas
    Cooling
    • Central Air, Natural Gas
    Appliances
    • Included: Microwave, Dishwasher, Disposal, Dryer, ENERGY STAR Qualified Dishwasher, Extra Refrigerator/Freezer, Ice Maker, Instant Hot Water, Self Cleaning Oven, Oven, Oven/Range - Gas, Refrigerator, Stainless Steel Appliance(s), Cooktop, Washer, Gas Water Heater
    • Laundry: Upper Level
    Features
    • Soaking Tub, Bathroom - Stall Shower, Bathroom - Tub Shower, Ceiling Fan(s), Crown Molding, Dining Area, Family Room Off Kitchen, Open Floorplan, Formal/Separate Dining Room, Eat-in Kitchen, Kitchen - Efficiency, Kitchen - Gourmet, Pantry, Primary Bath(s), Recessed Lighting, Upgraded Countertops, Walk-In Closet(s), Other
    • Flooring: Carpet, Ceramic Tile, Luxury Vinyl, Vinyl
    • Doors: Six Panel
    • Windows: Replacement, Screens, Sliding, Window Treatments
    • Basement: Finished,Sump Pump
    • Number of fireplaces: 1
    • Fireplace features: Gas/Propane, Marble
    Interior area
    • Total structure area: 2,238
    • Total interior livable area: 2,238 sqft
    • Finished area above ground: 2,238
    • Finished area below ground: 0

    Property

    Parking
    • Total spaces: 2
    • Parking features: Garage Faces Front, Garage Door Opener, Inside Entrance, Attached, Driveway, On Street
    • Attached garage spaces: 2
    • Has uncovered spaces: Yes
    Accessibility
    • Accessibility features: None
    Features
    • Levels: Two
    • Stories: 2
    • Pool features: None
    Lot
    • Size: 4,719 sqft
    • Dimensions: 39.00 x 121.00
    Details
    • Additional structures: Above Grade, Below Grade
    • Parcel number: 1300018 0300032
    • Zoning: AH-1
    • Special conditions: Standard

    Construction

    Type & style
    • Home type: Townhouse
    • Architectural style: Traditional
    • Property subtype: Townhouse
    Materials
    • Vinyl Siding
    • Foundation: Concrete Perimeter
    Condition
    • Excellent
    • New construction: No
    • Year built: 2002

    Utilities & green energy

    • Sewer: Public Sewer
    • Water: Public

    Community & neighborhood

    Security
    • Security features: Fire Sprinkler System
    Location
    • Region: Marlton
    • Subdivision: Tanglewood
    • Municipality: EVESHAM TWP

    HOA & financial

    HOA
    • Has HOA: Yes
    • HOA fee: $335 semi-annually

    Other

    Other facts
    • Listing agreement: Exclusive Right To Sell
    • Listing terms: Conventional,Cash,FHA
    • Ownership: Fee Simple

    Price history

    DateEventPrice
    9/29/2025Sold$530,000-0.9%$237/sqft
    Source: Bright MLS #NJBL2093038 Report a problem
    8/26/2025Pending sale$535,000$239/sqft
    Source: Bright MLS #NJBL2093038 Report a problem
    8/13/2025Price change$535,000-2.7%$239/sqft
    Source: Bright MLS #NJBL2093038 Report a problem
    7/25/2025Listed for sale$549,900+53.6%$246/sqft
    Source: Bright MLS #NJBL2093038 Report a problem
    1/7/2008Sold$358,000-0.6%$160/sqft
    Source: Public Record Report a problem
    12/28/2005Sold$360,000+39.9%$161/sqft
    Source: Public Record Report a problem
    12/16/2002Sold$257,300$115/sqft
    Source: Public Record Report a problem

    Public tax history

    YearProperty taxesTax assessment
    2025$10,587 +6.3%$310,000
    2024$9,960 $310,000
    2023-- $310,000
    2022$9,514 +2.4%$310,000
    2021$9,291 +2.1%$310,000
    2020$9,095 +1.4%$310,000
    2019$8,968 +1.2%$310,000
    2018$8,863 +2.5%$310,000
    2017$8,646 +1.8%$310,000
    2016$8,494 +2.9%$310,000
    2015$8,252 +1.4%$310,000
    2014$8,138 +0.4%$310,000
    2013$8,107 $310,000

    Find assessor info on the county website

    Neighborhood: Marlton

    Nearby schools

    GreatSchools rating
    Schools provided by the listing agent
    • District: Evesham Township

    Source: Bright MLS. This data may not be complete. We recommend contacting the local school district to confirm school assignments for this home.

    Get a cash offer in 3 minutes
    Find out how much your home could sell for in as little as 3 minutes with a no-obligation cash offer.
    Estimated market value
    $541,000
    Get a cash offer in 3 minutes
    Find out how much your home could sell for in as little as 3 minutes with a no-obligation cash offer.
    Estimated market value
    $541,000