Skip main navigation
Sold for $850,200
  • $850,200

    24 Carty Avenue, Oceanport, NJ 07757

    3beds
    1,676sqft
    Condominium
    Built in 1930
    -- sqft lot
    $905,600 Zestimate®
    $507/sqft
    $4,397 Estimated rent

    Home value

    $905,600

    $824,000 - $987,000

    $4,397/mo

    Zestimate® history
    Loading
    Loading...

    Owner options

    List your home for rent

    $4,397/mo

    Rent Zestimate®

    Find your next renter with Zillow Rental Manager. Plus, with online applications, you can quickly screen prospective tenants – for free.

    Learn more

    $4,397/mo

    Rent Zestimate®

    Refinance and save

    $6,065/mo

    Est. payment

    Refinancing to a lower rate could help reduce your monthly payments and save thousands over the life of the loan.

    See today's rates

    $6,065/mo

    Est. payment

    Explore your selling options

    Work with a Zillow partner agent

    Leverage their expertise and Zillow's premium Showcase listings to get your home seen by more buyers.

    Get started

    List with your own agent

    Get your home in front of millions of buyers by listing it on Zillow.

    Learn how to do it

    Sell it yourself

    Take full control of how buyers see your home on Zillow by listing For Sale by Owner (FSBO).

    List your home

    What's special

    Detached garageSoaring ceilingsWindow-wrapped sunroomRecessed lightingBrick-front luxury townhouseDual sinksRich hardwood floors
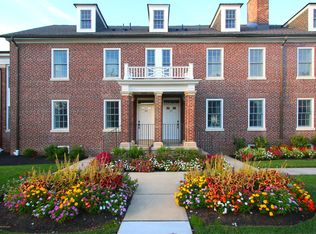
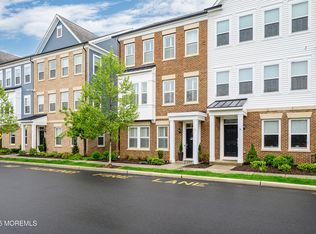
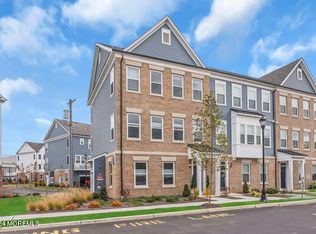
    Situated near the soon-to-be Netflix Studios campus at Fort Monmouth, this beautifully renovated brick-front luxury townhouse offers the perfect blend of classic charm and modern convenience. Located in the desirable Historic Fort Monmouth section, this 3-bedroom, 2.5-bath home has been thoughtfully updated throughout. Step inside to find soaring ceilings, recessed lighting, rich hardwood floors and tall windows that fill the space with natural light. The main level features an open layout, including a bright and grand living room that flows into a stylish kitchen with granite countertops, stainless steel appliances, an island with seating for two, and glass-front cabinetry. Dining area has access to the back patio, ideal for morning coffee or evening gatherings. Half bath and a window -wrapped sunroom complete the first floor. Upstairs, the high ceilings and abundant windows continue to impress. Two generously sized bedrooms offer ample closet space, while the primary suite is a true retreatfeaturing two walk-in closets with custom shelving, a sunroom filled with natural light, and a spa-like en-suite bath with dual sinks and a walk-in shower with bench seating. A full hall bath with a tub/shower combo serves the additional bedrooms. Additional highlights include granite surfaces throughout, an unfinished basement with laundry and storage space, and a detached garage for added flexibility. This home offers timeless elegance, modern comfort, and a location rooted in rich historyjust minutes from the Little Silver train station for an easy NYC commute, and a short drive to downtown Red Bank, local beaches, and the Garden State Parkway.

    Zillow last checked:

    Listing updated:

    Listed by:

    Gary Thomson 908-601-6932,

    C21 Thomson & Co.

    Bought with:

    Kyle Golden, 1646836

    C21 Thomson & Co.

    Source: MoreMLS,MLS#: 22521130MLS Logo

    Facts & features

    Interior

    Bedrooms & bathrooms
    • Bedrooms: 3
    • Bathrooms: 3
    • Full bathrooms: 2
    • 1/2 bathrooms: 1
    Rooms
    • Room types: Bonus Room
    Bedroom
    • Area: 121
    • Dimensions: 11 x 11
    Bedroom
    • Area: 130
    • Dimensions: 13 x 10
    Bathroom
    • Description: Half bath.
    • Area: 25
    • Dimensions: 5 x 5
    Bathroom
    • Area: 35
    • Dimensions: 7 x 5
    Other
    • Area: 168
    • Dimensions: 14 x 12
    Other
    • Area: 84
    • Dimensions: 12 x 7
    Basement
    • Description: Laundry section.
    • Area: 156
    • Dimensions: 13 x 12
    Basement
    • Description: Storage section.
    • Area: 338
    • Dimensions: 26 x 13
    Dining room
    • Area: 156
    • Dimensions: 13 x 12
    Kitchen
    • Area: 130
    • Dimensions: 13 x 10
    Living room
    • Area: 234
    • Dimensions: 18 x 13
    Sunroom
    • Area: 105
    • Dimensions: 15 x 7
    Sunroom
    • Area: 105
    • Dimensions: 15 x 7
    Heating
    • Forced Air
    Cooling
    • Central Air
    Features
    • Ceilings - 9Ft+ 1st Flr, Ceilings - 9Ft+ 2nd Flr, Dec Molding, Recessed Lighting
    • Flooring: Concrete
    • Doors: Bilco Style Doors
    • Basement: Ceilings - High,Unfinished
    • Attic: Pull Down Stairs
    Interior area
    • Total structure area: 1,676
    • Total interior livable area: 1,676 sqft

    Property

    Parking
    • Total spaces: 1
    • Parking features: On Street
    • Garage spaces: 1
    Features
    • Stories: 3
    Lot
    • Size: 3,920 Square Feet
    Details
    • Parcel number: 38001100200069
    • Zoning description: Condo

    Construction

    Type & style
    • Home type: Condo
    • Property subtype: Condominium
    • Attached to another structure: Yes
    Materials
    • Brick
    Condition
    • Year built: 1930

    Utilities & green energy

    • Sewer: Public Sewer

    Community & HOA

    Community
    • Subdivision: East Gate
    HOA
    • Has HOA: Yes
    • Services included: Common Area, Lawn Maintenance, Snow Removal
    • HOA fee: $346 monthly
    Location
    • Region: Oceanport

    Financial & listing details

    • Price per square foot: $507/sqft
    • Tax assessed value: $755,700
    • Annual tax amount: $11,816
    • Date on market: 7/16/2025
    • Inclusions: Dishwasher, Microwave, Refrigerator, Gas Cooking

    Price history

    DateEventPrice
    8/15/2025Sold$850,200+9%$507/sqft
    Source: MoreMLS #22521130 Report a problem
    7/24/2025Pending sale$779,900$465/sqft
    Source: MoreMLS #22521130 Report a problem
    7/16/2025Listed for sale$779,900+45.8%$465/sqft
    Source: MoreMLS #22521130 Report a problem
    5/15/2019Sold$534,990$319/sqft
    Source: Public Record Report a problem

    Public tax history

    YearProperty taxesTax assessment
    2025$11,933 +1%$755,700 +1%
    2024$11,816 +7.5%$748,300 +13.2%
    2023$10,996 -3.1%$660,800 +6.1%
    2022$11,351 +10%$623,000 +15%
    2021$10,319 +14.8%$541,700 +6.4%
    2020$8,985 $508,900 +42.4%
    2019-- $357,300
    Find assessor info on the county website

    Neighborhood: 07757

    Nearby schools

    GreatSchools rating
    Schools provided by the listing agent
    • Elementary: Wolf Hill
    • Middle: Maple Place

    Source: MoreMLS. This data may not be complete. We recommend contacting the local school district to confirm school assignments for this home.

    Get a cash offer in 3 minutes
    Find out how much your home could sell for in as little as 3 minutes with a no-obligation cash offer.
    Estimated market value
    $905,600
    Get a cash offer in 3 minutes
    Find out how much your home could sell for in as little as 3 minutes with a no-obligation cash offer.
    Estimated market value
    $905,600