NEW PRICE!! This beautifully renovated townhome is part of the Thomas Wootton High School District. It was originally misidentified as being in the Richard Montgomery High School district on several of the major real estate websites. But, you need to know this townhome is in the Rockshire community is less than a mile to Wootton High School, Frost MS and Fallsmead ES! The main level features a living room, dining room, table-space kitchen with granite counters and under-cabinet lighting, powder room, and spacious trex deck off the dining room. Upstairs are 3 nice sized bedrooms and 2 beautifully updated full baths. The walk out lower level features a large family room opening on to a fully fenced backyard with a shady flagstone patio as well as a lovely stone raised-bed planter. The walk out lower level also has a 2nd powder room, spacious utility room with washer and dryer and lots of storage space. The entire house is freshly painted and new hardwood floor has just been installed throughout the main level. There are 2 assigned parking spaces in front of the home and guest parking nearby. Community membership includes access to the Rockshire outdoor pool, home of the Rockshire Sharks swim team, a community center, and tot lots. The nearby 76 acre Wootton’s Mill Park provides residents with an extensive network of paved walking paths, basketball courts, tennis courts, community gardens, playgrounds and recreational activities. Located in a sought-after school district, this home is a commuter’s dream with quick access to I-270 and the I-495 beltway, the Rockville metro station, the Fallsgrove Shopping Center, and downtown Rockville with many restaurants and entertainment. SORRY, OPEN HOUSE CANCELLED UNDER CONTRACT
Sold for $600,000
$600,000
24 Chantilly Ct, Rockville, MD 20850
3beds
1,804sqft
Townhouse
Built in 1973
1,430 Square Feet Lot
$603,400 Zestimate®
$333/sqft
$3,014 Estimated rent
Home value
$603,400
$573,000 - $634,000
$3,014/mo
Zestimate® history
Owner options
List your home for rent
$3,014/mo
Rent Zestimate®
Find your next renter with Zillow Rental Manager. Plus, with online applications, you can quickly screen prospective tenants – for free.
$3,014/mo
Rent Zestimate®
Refinance and save
$3,756/mo
Est. payment
Refinancing to a lower rate could help reduce your monthly payments and save thousands over the life of the loan.
$3,756/mo
Est. payment
Explore your selling options
Work with a Zillow partner agent
Leverage their expertise and Zillow's premium Showcase listings to get your home seen by more buyers.
Get startedList with your own agent
Get your home in front of millions of buyers by listing it on Zillow.
Learn how to do itSell it yourself
Take full control of how buyers see your home on Zillow by listing For Sale by Owner (FSBO).
List your homeWhat's special
Zillow last checked:
Listing updated:
Listed by:
Lauren Hatten 301-996-5592,
Long & Foster Real Estate, Inc.,
Co-Listing Agent: Susan Tendall 240-441-2972,
Long & Foster Real Estate, Inc.
Bought with:
Eunice Chu, 598032
RE/MAX Realty Centre, Inc.
Source: Bright MLS,MLS#: MDMC2138852
Facts & features
Interior
Bedrooms & bathrooms
- Bedrooms: 3
- Bathrooms: 4
- Full bathrooms: 2
- 1/2 bathrooms: 2
- Main level bathrooms: 1
Basement
- Area: 1188
Heating
- Forced Air, Electric
Cooling
- Ceiling Fan(s), Central Air, Electric
Appliances
- Included: Electric Water Heater
- Laundry: In Basement
Features
- Attic, Ceiling Fan(s), Combination Dining/Living, Crown Molding, Dining Area, Floor Plan - Traditional, Kitchen - Table Space, Primary Bath(s)
- Flooring: Carpet, Wood
- Windows: Window Treatments
- Has basement: No
- Has fireplace: No
Interior area
- Total structure area: 2,398
- Total interior livable area: 1,804 sqft
- Finished area above ground: 1,210
- Finished area below ground: 594
Property
Parking
- Total spaces: 2
- Parking features: Assigned, Parking Lot
- Details: Assigned Parking
Accessibility
- Accessibility features: None
Features
- Levels: Three
- Stories: 3
- Exterior features: Sidewalks, Stone Retaining Walls
- Pool features: Community
Lot
- Size: 1,430 Square Feet
- Features: Backs - Open Common Area, Landscaped, No Thru Street
Details
- Additional structures: Above Grade, Below Grade
- Parcel number: 160401516636
- Zoning: R90
- Special conditions: Standard
Construction
Type & style
- Home type: Townhouse
- Architectural style: Traditional
- Property subtype: Townhouse
Materials
- Vinyl Siding
- Foundation: Slab
Condition
- New construction: No
- Year built: 1973
Utilities & green energy
- Sewer: Public Sewer
- Water: Public
- Utilities for property: Electricity Available, Water Available, Sewer Available
Community & HOA
Community
- Subdivision: Rockshire Townhomes
HOA
- Has HOA: Yes
- Amenities included: Jogging Path, Pool, Reserved/Assigned Parking, Tennis Court(s), Tot Lots/Playground
- Services included: Parking Fee, Management, Pool(s), Recreation Facility, Snow Removal
- HOA fee: $83 monthly
- HOA name: D.H. BADER MANAGEMENT
Location
- Region: Rockville
- Municipality: City of Rockville
Financial & listing details
- Price per square foot: $333/sqft
- Tax assessed value: $461,267
- Annual tax amount: $6,405
- Date on market: 7/3/2024
- Listing agreement: Exclusive Agency
- Listing terms: Cash,Conventional,VA Loan
- Ownership: Fee Simple
Price history
| Date | Event | Price |
|---|---|---|
| 8/20/2024 | Sold | $600,000+0%$333/sqft |
Source:  Bright MLS #MDMC2138852 Report a problem Bright MLS #MDMC2138852 Report a problem | ||
| 8/8/2024 | Pending sale | $599,900$333/sqft |
Source: Bright MLS #MDMC2138852 Report a problem | ||
| 7/28/2024 | Contingent | $599,900$333/sqft |
Source:  Long & Foster Broker Feed #MDMC2138852 Report a problem Long & Foster Broker Feed #MDMC2138852 Report a problem | ||
| 7/26/2024 | Price change | $599,900-4%$333/sqft |
Source: Long & Foster Broker Feed #MDMC2138852 Report a problem | ||
| 7/3/2024 | Listed for sale | $624,900$346/sqft |
Source: Long & Foster Broker Feed #MDMC2138852 Report a problem | ||
| 7/3/2024 | Listing removed | -- |
Source: Long & Foster Broker Feed #MDMC2136652 Report a problem | ||
| 6/27/2024 | Listed for sale | $624,900+62.3%$346/sqft |
Source: Long & Foster Broker Feed #MDMC2136652 Report a problem | ||
| 11/12/2011 | Listing removed | $2,100$1/sqft |
Source: Rory S. Coakley Realty, Inc. #MC7710741 Report a problem | ||
| 10/31/2011 | Sold | $385,000-3.7%$213/sqft |
Source: Public Record Report a problem | ||
| 10/19/2011 | Listed for rent | $2,100$1/sqft |
Source: Rory S. Coakley Realty, Inc. #MC7710741 Report a problem | ||
| 7/16/2011 | Price change | $399,999-2.4%$222/sqft |
Source: Long & Foster Real Estate #MC7659783 Report a problem | ||
| 6/15/2011 | Price change | $410,000-2.4%$227/sqft |
Source: Long & Foster Real Estate #MC7659783 Report a problem | ||
| 5/29/2011 | Listed for sale | $420,000-4.5%$233/sqft |
Source: Long & Foster Real Estate #MC7659783 Report a problem | ||
| 7/27/2005 | Sold | $440,000+183.9%$244/sqft |
Source: Public Record Report a problem | ||
| 6/25/1999 | Sold | $155,000$86/sqft |
Source: Public Record Report a problem | ||
Public tax history
| Year | Property taxes | Tax assessment |
|---|---|---|
| 2025 | $7,135 +16.2% | $483,233 +4.8% |
| 2024 | $6,141 +5.5% | $461,267 +5% |
| 2023 | $5,823 +4.5% | $439,300 +1.7% |
| 2022 | $5,571 +1.3% | $431,967 +1.7% |
| 2021 | $5,501 +2.1% | $424,633 +1.8% |
| 2020 | $5,390 +3% | $417,300 |
| 2019 | $5,233 -0.5% | $417,300 +3.3% |
| 2018 | $5,262 -0.8% | $403,900 +1.7% |
| 2017 | $5,304 +29.4% | $397,200 +3.4% |
| 2016 | $4,100 | $384,200 +3.5% |
| 2015 | $4,100 | $371,200 +3.6% |
| 2014 | $4,100 | $358,200 |
| 2013 | -- | $358,200 |
| 2012 | -- | $358,200 -3% |
| 2011 | -- | $369,300 |
| 2010 | -- | $369,300 |
| 2009 | -- | $369,300 -13.7% |
| 2008 | -- | $427,770 +16.6% |
| 2007 | -- | $366,740 +20% |
| 2006 | -- | $305,710 +24.9% |
| 2005 | -- | $244,680 +14.9% |
| 2004 | -- | $212,922 |
| 2003 | -- | $212,922 +42.5% |
| 2002 | -- | $149,410 |
| 2001 | -- | $149,410 |
Find assessor info on the county website
Neighborhood: 20850
Nearby homes
- $591,2003 bd3 ba1.5k sqft25 Chantilly Ct, Rockville, MD 20850Off Market

- $556,900-- bd3 ba1.3k sqft23 Chantilly Ct, Rockville, MD 20850Off Market
- $531,800-- bd3 ba1.2k sqft26 Chantilly Ct, Rockville, MD 20850Off Market
- $585,0002 bd4 ba1.7k sqft27 Chantilly Ct, Rockville, MD 20850Sold
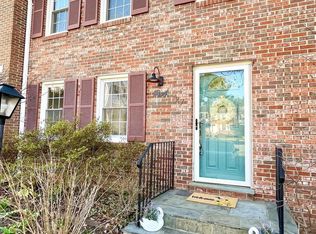
- $572,4004 bd4 ba2.1k sqft22 Chantilly Ct, Rockville, MD 20850Off Market
- $611,5004 bd4 ba1.9k sqft224 Pender Pl, Rockville, MD 20850Off Market
- $630,8004 bd4 ba1.9k sqft28 Chantilly Ct, Rockville, MD 20850Off Market
- $540,300-- bd2 ba1.1k sqft21 Chantilly Ct, Rockville, MD 20850Off Market
Nearby schools
GreatSchools rating
- 8/10Fallsmead Elementary SchoolGrades: K-5Distance: 0.4 mi
- 9/10Robert Frost Middle SchoolGrades: 6-8Distance: 0.9 mi
- 10/10Thomas S. Wootton High SchoolGrades: 9-12Distance: 0.7 mi
Schools provided by the listing agent
- Elementary: Fallsmead
- Middle: Robert Frost
- High: Thomas S. Wootton
- District: Montgomery County Public Schools
Source: Bright MLS. This data may not be complete. We recommend contacting the local school district to confirm school assignments for this home.
Get a cash offer in 3 minutes
Find out how much your home could sell for in as little as 3 minutes with a no-obligation cash offer.
Estimated market value
$603,400
Get a cash offer in 3 minutes
Find out how much your home could sell for in as little as 3 minutes with a no-obligation cash offer.
Estimated market value
$603,400
- Maryland
- Montgomery County
- Rockville
- 20850
- 24 Chantilly Ct
Nearby cities
Nearby neighborhoods
Nearby zip codes
Other Rockville Topics
