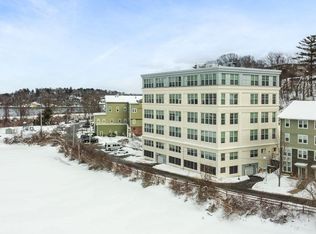
Handicap Assessable Unit. Spacious corner unit at Pondview Village offering added privacy, an open layout, accessible and mobility-friendly living. Entry foyer with in-unit stackable washer/dryer. The bedroom features a double closet and views of the A. Piatt Andrew Bridge. Updated kitchen with lowered countertops and brand-new appliances, including cooktop, refrigerator, and dishwasher. Freshly painted, move-in condition. The bathroom includes a walk-in shower with handrails. Bright living area with tranquil views of Lower Banjo Pond. Epoxy flooring throughout much of the unit for ease of movement. Additional features include a new water heater and a dedicated storage unit. This unit includes a parking space in the garage. Conveniently located near Route 128 and just minutes to the Stacy Boulevard and Downtown Gloucester for dining, shopping, and waterfront access.
Sold for $299,000
$299,000
24 Cobblestone Ln Unit 401, Gloucester, MA 01930
1beds
728sqft
Condominium
Built in 2005
-- sqft lot
$303,900 Zestimate®
$411/sqft
$2,369 Estimated rent
Home value
$303,900
$289,000 - $322,000
$2,369/mo
Zestimate® history
Owner options
List your home for rent
$2,369/mo
Rent Zestimate®
Find your next renter with Zillow Rental Manager. Plus, with online applications, you can quickly screen prospective tenants – for free.
$2,369/mo
Rent Zestimate®
Refinance and save
$2,529/mo
Est. payment
Refinancing to a lower rate could help reduce your monthly payments and save thousands over the life of the loan.
$2,529/mo
Est. payment
Explore your selling options
Work with a Zillow partner agent
Leverage their expertise and Zillow's premium Showcase listings to get your home seen by more buyers.
Get startedList with your own agent
Get your home in front of millions of buyers by listing it on Zillow.
Learn how to do itSell it yourself
Take full control of how buyers see your home on Zillow by listing For Sale by Owner (FSBO).
List your homeWhat's special
Zillow last checked:
Listing updated:
Listed by:
Ron Goulart & Jennifer Anderson 508-662-7890,
RE/MAX Beacon 978-281-8005
Bought with:
Theresa Scatterday
J. Barrett & Company
Source: MLS PIN,MLS#: 73506599
Facts & features
Interior
Bedrooms & bathrooms
- Bedrooms: 1
- Bathrooms: 1
- Full bathrooms: 1
Primary bedroom
- Features: Handicap Accessible
- Level: First
Bathroom 1
- Features: Bathroom - Full, Handicap Accessible, Handicap Equipped
- Level: First
Kitchen
- Features: Flooring - Vinyl, Handicap Accessible
- Level: First
Living room
- Features: Ceiling Fan(s), Open Floorplan
- Level: First
Heating
- Heat Pump, Natural Gas
Cooling
- Heat Pump
Appliances
- Included: Oven, Dishwasher, Disposal, Range, Refrigerator, Washer, Dryer
- Laundry: First Floor, In Unit
Features
- Flooring: Vinyl, Other
- Has basement: No
- Has fireplace: No
- Common walls with other units/homes: Corner
Interior area
- Total structure area: 728
- Total interior livable area: 728 sqft
- Finished area above ground: 728
Property
Parking
- Total spaces: 1
- Parking features: Under
- Attached garage spaces: 1
Accessibility
- Accessibility features: Accessible Entrance
Features
- Entry location: Unit Placement(Walkout)
- Has view: Yes
- View description: Water, Pond, River
- Has water view: Yes
- Water view: Pond,River,Water
- Waterfront features: Ocean, 1 to 2 Mile To Beach, Beach Ownership(Public)
Details
- Parcel number: 4695643
- Zoning: VB
Construction
Type & style
- Home type: Condo
- Property subtype: Condominium
- Attached to another structure: Yes
Condition
- Year built: 2005
Utilities & green energy
- Electric: Circuit Breakers
- Sewer: Public Sewer
- Water: Public
Community & HOA
Community
- Features: Public Transportation, Park, Marina
HOA
- Amenities included: Elevator(s), Storage
- Services included: Heat, Gas, Water, Sewer, Insurance, Maintenance Structure, Road Maintenance, Maintenance Grounds, Snow Removal, Trash
- HOA fee: $515 monthly
Location
- Region: Gloucester
Financial & listing details
- Price per square foot: $411/sqft
- Tax assessed value: $284,200
- Annual tax amount: $2,645
- Date on market: 6/8/2026
Price history
| Date | Event | Price |
|---|---|---|
| 9/10/2026 | Sold | $299,000$411/sqft |
Source: MLS PIN #73506599 Report a problem | ||
| 8/14/2026 | Pending sale | $299,000$411/sqft |
Source: MLS PIN #73506599 Report a problem | ||
| 7/31/2026 | Contingent | $299,000$411/sqft |
Source: MLS PIN #73506599 Report a problem | ||
| 7/8/2026 | Price change | $299,000-8%$411/sqft |
Source: MLS PIN #73506599 Report a problem | ||
| 4/23/2026 | Listed for sale | $325,000+160%$446/sqft |
Source: MLS PIN #73506599 Report a problem | ||
| 5/26/2010 | Sold | $125,000-21.4%$172/sqft |
Source: Public Record Report a problem | ||
| 1/3/2009 | Listing removed | $159,000$218/sqft |
Source: MLS Property Information Network #70821510 Report a problem | ||
| 9/17/2008 | Listed for sale | $159,000$218/sqft |
Source: MLS Property Information Network #70821510 Report a problem | ||
Public tax history
| Year | Property taxes | Tax assessment |
|---|---|---|
| 2025 | $2,823 | $290,100 |
| 2024 | $2,823 +3.3% | $290,100 +12.4% |
| 2023 | $2,734 | $258,200 |
| 2022 | $2,734 +4.9% | $258,200 +23.2% |
| 2021 | $2,607 -1.3% | $209,600 -2.1% |
| 2020 | $2,641 +4.9% | $214,200 +8% |
| 2019 | $2,518 +6% | $198,400 +8% |
| 2018 | $2,375 +5.8% | $183,700 +8% |
| 2017 | $2,244 +5.4% | $170,100 +8.7% |
| 2016 | $2,130 +1.9% | $156,500 +2.2% |
| 2015 | $2,090 +16.4% | $153,100 +10.7% |
| 2014 | $1,795 +2% | $138,300 -0.8% |
| 2013 | $1,759 +18.4% | $139,400 +14.3% |
| 2012 | $1,486 +2.6% | $122,000 -4.7% |
| 2011 | $1,448 +4.5% | $128,000 -3.1% |
| 2010 | $1,386 +1.7% | $132,100 -7% |
| 2009 | $1,363 -10.9% | $142,000 -15.5% |
| 2008 | $1,530 | $168,100 |
Find assessor info on the county website
Neighborhood: 01930
Nearby homes
- $325,0002 bd2 ba939 sqft24 Cobblestone Ln UNIT 603, Gloucester, MA 01930For Sale

- $329,9001 bd1 ba743 sqft24 Cobblestone Ln UNIT 404, Gloucester, MA 01930Sold
- $--1 bd1 ba-- sqft23 Lepage Ln #776F18CCB, Gloucester, MA 01930Off Market
- $--2 bd2 ba-- sqft23 Lepage Ln #F320A52C6, Gloucester, MA 01930Off Market
- $--1 bd1 ba-- sqft23 Lepage Ln #1, Gloucester, MA 01930Off Market
- $310,0002 bd2 ba936 sqft24 Cobblestone Ln UNIT 202, Gloucester, MA 01930Sold
- $406,5002 bd1 ba1k sqft3 Lepage Ln, Gloucester, MA 01930Off Market
- $306,6002 bd1 ba990 sqft13 Lepage Ln, Gloucester, MA 01930Off Market
Nearby schools
GreatSchools rating
- 6/10West Parish Elementary SchoolGrades: K-5Distance: 1.1 mi
- 5/10Ralph B O'Maley Innovation Middle SchoolGrades: 6-8Distance: 1.4 mi
- 4/10Gloucester High SchoolGrades: 9-12Distance: 0.8 mi
Schools provided by the listing agent
- Middle: O'maley Middle School
- High: Ghs
Source: MLS PIN. This data may not be complete. We recommend contacting the local school district to confirm school assignments for this home.
Get a cash offer in 3 minutes
Find out how much your home could sell for in as little as 3 minutes with a no-obligation cash offer.
Estimated market value
$303,900
Get a cash offer in 3 minutes
Find out how much your home could sell for in as little as 3 minutes with a no-obligation cash offer.
Estimated market value
$303,900
- Massachusetts
- Essex County
- Gloucester
- 01930
- 24 Cobblestone Ln Unit 401
