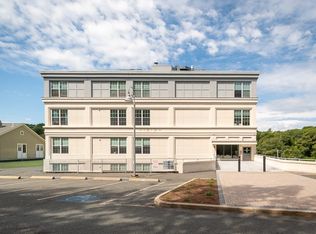
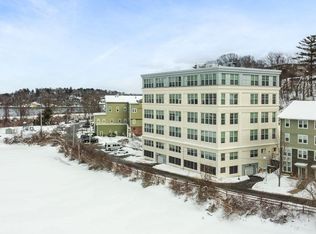
Dramatic price reduction. In addition, prior to closing the owner will pay off the assessment for the Unit’s share of the 6th-floor window project, meaning the purchaser will have no monthly assessment for the window project. This thoughtfully designed, top floor, single-level unit offers a blend of modern comfort and historic charm in Pondview Village. Loft style living in this unique factory conversion condo. This light filled, open concept layout features soaring ceilings and oversized windows, creating an inviting space for everyday life and entertaining. Enjoy scenic views of Lower Banjo Pond and surrounding woodlands from your home. Convenience is key: it is located close to downtown Gloucester, The Boulevard, the West Gloucester commuter train, offering easy access to Route 128. Features include: in-unit washer & dryer, elevator access, two assigned off-street parking spaces, new windows, a fresh coat of paint, exterior upgrades and a brand new dishwasher. Pet friendly with re
For sale
Price cut: $35K (7/6)
$350,000
24 Cobblestone Ln Unit 603, Gloucester, MA 01930
2beds
939sqft
Condominium
Built in 1911
-- sqft lot
$346,100 Zestimate®
$373/sqft
$639/mo HOA
What's special
Loft style livingNew windowsIn-unit washer and dryerBrand new dishwasherOversized windowsSoaring ceilingsFresh coat of paint
- 175 days |
- 1,263 |
- 41 |
Zillow last checked:
Listing updated:
Listed by:
Kimberly Tipert Noyes 978-888-8856,
Engel & Volkers By the Sea 978-865-1168
Source: MLS PIN,MLS#: 73482377
Facts & features
Interior
Bedrooms & bathrooms
- Bedrooms: 2
- Bathrooms: 2
- Full bathrooms: 1
- 1/2 bathrooms: 1
Primary bedroom
- Features: Flooring - Wall to Wall Carpet
- Level: First
Bedroom 2
- Features: Flooring - Wall to Wall Carpet
- Level: First
Primary bathroom
- Features: Yes
Bathroom 1
- Features: Bathroom - With Tub & Shower, Dryer Hookup - Electric, Washer Hookup
- Level: First
Bathroom 2
- Features: Bathroom - Half
- Level: First
Kitchen
- Features: Flooring - Vinyl
- Level: First
Living room
- Features: Vaulted Ceiling(s), Flooring - Wall to Wall Carpet, Open Floorplan, Recessed Lighting
- Level: First
Heating
- Heat Pump, Electric, Individual, Unit Control
Cooling
- Central Air, Heat Pump, Individual
Appliances
- Included: Range, Dishwasher, Disposal, Refrigerator, Washer, Dryer
- Laundry: In Unit, Electric Dryer Hookup, Washer Hookup
Features
- Flooring: Tile, Vinyl, Carpet
- Windows: Insulated Windows
- Has basement: No
- Has fireplace: No
Interior area
- Total structure area: 939
- Total interior livable area: 939 sqft
- Finished area above ground: 939
Property
Parking
- Total spaces: 2
- Parking features: Assigned
- Uncovered spaces: 2
Features
- Entry location: Unit Placement(Upper)
- Has view: Yes
- View description: Water, Pond
- Has water view: Yes
- Water view: Pond,Water
- Waterfront features: Harbor, Ocean, 1/10 to 3/10 To Beach
Details
- Parcel number: 4695633
- Zoning: VB
- Other equipment: Intercom
Construction
Type & style
- Home type: Condo
- Property subtype: Condominium
- Attached to another structure: Yes
Materials
- Stone
- Roof: Rubber
Condition
- Year built: 1911
- Major remodel year: 2005
Utilities & green energy
- Electric: 220 Volts, 100 Amp Service
- Sewer: Public Sewer
- Water: Public
- Utilities for property: for Electric Range, for Electric Oven, for Electric Dryer, Washer Hookup
Community & HOA
Community
- Features: Public Transportation, Shopping, Park, Walk/Jog Trails, Marina, Public School, T-Station
- Security: Intercom, Security System
HOA
- Amenities included: Elevator(s), Storage
- Services included: Gas, Insurance, Security, Maintenance Structure, Maintenance Grounds, Snow Removal, Trash, Reserve Funds
- HOA fee: $639 monthly
Location
- Region: Gloucester
Financial & listing details
- Price per square foot: $373/sqft
- Tax assessed value: $328,400
- Annual tax amount: $3,192
- Date on market: 3/4/2026
Estimated market value
$346,100
$329,000 - $363,000
$2,901/mo
Price history
| Date | Event | Price |
|---|---|---|
| 7/6/2026 | Price change | $350,000-9.1%$373/sqft |
Source: MLS PIN #73482377 Report a problem | ||
| 3/4/2026 | Listed for sale | $385,000-2.5%$410/sqft |
Source: MLS PIN #73482377 Report a problem | ||
| 11/13/2025 | Listing removed | $395,000$421/sqft |
Source:  Engel & Volkers #73427890 Report a problem Engel & Volkers #73427890 Report a problem | ||
| 10/7/2025 | Price change | $395,000-3.7%$421/sqft |
Source: MLS PIN #73427890 Report a problem | ||
| 9/9/2025 | Listed for sale | $410,000+90.7%$437/sqft |
Source: MLS PIN #73427890 Report a problem | ||
| 2/3/2016 | Sold | $215,000$229/sqft |
Source: Public Record Report a problem | ||
| 12/29/2015 | Pending sale | $215,000$229/sqft |
Source: Coldwell Banker Residential Brokerage - Gloucester #71941410 Report a problem | ||
| 12/15/2015 | Listed for sale | $215,000+32.3%$229/sqft |
Source: Coldwell Banker Residential Brokerage - Gloucester #71941410 Report a problem | ||
| 8/20/2010 | Sold | $162,500-30.9%$173/sqft |
Source: Public Record Report a problem | ||
| 1/3/2009 | Listing removed | $235,000$250/sqft |
Source: MLS Property Information Network #70821513 Report a problem | ||
| 9/17/2008 | Listed for sale | $235,000$250/sqft |
Source: MLS Property Information Network #70821513 Report a problem | ||
Public tax history
| Year | Property taxes | Tax assessment |
|---|---|---|
| 2025 | $3,245 | $333,500 |
| 2024 | $3,245 +9.1% | $333,500 +18.8% |
| 2023 | $2,973 | $280,700 |
| 2022 | $2,973 -0.1% | $280,700 +17.3% |
| 2021 | $2,976 -1.3% | $239,200 -2.2% |
| 2020 | $3,015 +4.9% | $244,500 +7.9% |
| 2019 | $2,874 +5.9% | $226,500 +8% |
| 2018 | $2,713 +5.8% | $209,800 +7.9% |
| 2017 | $2,564 +5.3% | $194,400 +8.6% |
| 2016 | $2,436 +1.9% | $179,000 +2.2% |
| 2015 | $2,390 +16.3% | $175,100 +10.6% |
| 2014 | $2,055 +2.1% | $158,300 -0.8% |
| 2013 | $2,013 +7.8% | $159,500 +4% |
| 2012 | $1,867 +2.7% | $153,300 -4.6% |
| 2011 | $1,818 +4.5% | $160,700 -3.1% |
| 2010 | $1,740 +1.6% | $165,900 -7% |
| 2009 | $1,712 -3.1% | $178,300 -8.2% |
| 2008 | $1,767 | $194,200 |
Find assessor info on the county website
Monthly payment
Est. payment
Payment breakdown
Explore the cost of this home by adjusting the details. Changes won't be saved.Climate risks
Neighborhood: 01930
Nearby schools
GreatSchools rating
- 6/10West Parish Elementary SchoolGrades: K-5Distance: 1.1 mi
- 5/10Ralph B O'Maley Innovation Middle SchoolGrades: 6-8Distance: 1.4 mi
- 4/10Gloucester High SchoolGrades: 9-12Distance: 0.8 mi
Schools provided by the listing agent
- Elementary: West Parish
- Middle: O'maley
- High: Gloucester
Source: MLS PIN. This data may not be complete. We recommend contacting the local school district to confirm school assignments for this home.
- $299,0001 bd1 ba728 sqft24 Cobblestone Ln UNIT 401, Gloucester, MA 01930Pending
- $329,9001 bd1 ba743 sqft24 Cobblestone Ln UNIT 404, Gloucester, MA 01930Sold
- $--1 bd1 ba-- sqft23 Lepage Ln #776F18CCB, Gloucester, MA 01930Off Market
- $--2 bd2 ba-- sqft23 Lepage Ln #F320A52C6, Gloucester, MA 01930Off Market
- $--1 bd1 ba-- sqft23 Lepage Ln #1, Gloucester, MA 01930Off Market
- $310,0002 bd2 ba936 sqft24 Cobblestone Ln UNIT 202, Gloucester, MA 01930Sold
- $409,0002 bd1 ba1k sqft3 Lepage Ln, Gloucester, MA 01930Off Market
- $305,1002 bd1 ba990 sqft13 Lepage Ln, Gloucester, MA 01930Off Market
A local agent can set up tours, give advice and negotiate with sellers.
Similar homes
- $295,5001 bd1 ba636 sqft145 Essex Ave APT 405, Gloucester, MA 01930For Sale
 MLS ID #73565388, Tracy Johnson, Lyv Realty. MLS PIN
 - $279,0001 bd1 ba515 sqft141 Prospect St Unit A, Gloucester, MA 01930For Sale
 MLS ID #73517477, Kathleen McHugh, Churchill Properties. MLS PIN
 - $364,9002 bd1 ba907 sqft946 Bay Road Condominium Trust, South Hamilton, MA 01982For Sale
 MLS ID #73566940, Mirella E. McDonough, Real Broker MA, LLC. MLS PIN
 - $364,9002 bd1 ba815 sqftTimberlane Condominium, Ipswich, MA 01938For Sale
 MLS ID #73566797, Mirella E. McDonough, Real Broker MA, LLC. MLS PIN
 - $349,9002 bd1 ba815 sqftTimberlane Condominium, Ipswich, MA 01938For SaleMLS ID #73558732, Pamela Spica, Coldwell Banker Realty - Manchester. MLS PIN
- $499,9003 bd1 ba1.1k sqft8 Sylvan St, Gloucester, MA 01930For SaleMLS ID #73562740, Maura J. Glowik, Century 21 North East. MLS PIN
- $489,0002 bd1 ba840 sqft6 Mount Locust Pl #2, Gloucester, MA 01930For SaleMLS ID #73526608, Sara Seber, Engel & Volkers By the Sea. MLS PIN
- $455,0002 bd1 ba912 sqft157 Maplewood Ave, Gloucester, MA 01930For SaleMLS ID #73536134, Jaclyn Ferraro, REMAX Andrew Realty Services. MLS PIN
- $518,0003 bd1 ba990 sqft105 Centennial Ave, Gloucester, MA 01930For SaleMLS ID #73508350, Nice to be Home Group, RE/MAX Beacon. MLS PIN
- $315,0002 bd2 ba876 sqftGrason Landing Condominium, Lynn, MA 01905For SaleMLS ID #73554555, Peter Rooney, Compass. MLS PIN
- $359,9001 bd1 ba768 sqft300 Lynn Shore Drive, Lynn, MA 01902For SaleMLS ID #73563091, Sean K Connelly, William Raveis R.E. & Home Services. MLS PIN
- $299,000-- bd1 ba800 sqft197 E Main St #1, Gloucester, MA 01930For SaleMLS ID #73457677, Andree Gillian Group, Engel & Volkers By the Sea. MLS PIN
- $339,9001 bd1 ba895 sqft404 Broadway APT 303, Lynn, MA 01904For SaleMLS ID #73553304, The Elle Group, eXp Realty LLC - Corporate Office. MLS PIN
- $350,0002 bd1 ba757 sqft31 Symonds St APT 18, Salem, MA 01970For SaleMLS ID #73556305, The Alianza Group, Nina-Soto Realty, LLC. MLS PIN
- $384,9002 bd1 ba1k sqftDunham Castle, Beverly, MA 01915For SaleMLS ID #73561393, Nicholas Piraino, Realty One Group Nest. MLS PIN
- $359,9002 bd2 ba1k sqftThe Commons Of Lynn, Lynn, MA 01902For SaleMLS ID #73547670, Melissa Jeffery, Toner Real Estate, LLC. MLS PIN
- $369,0001 bd1 ba650 sqft9 Jewett St Condominium, Rockport, MA 01966For SaleMLS ID #73560062, Mark Ventimiglia, Vadala Real Estate. MLS PIN
- $369,0002 bd1 ba817 sqftCentre Crossing Condominiums, Lynn, MA 01905For SaleMLS ID #73540740, Steve Binder, Binder Residential. MLS PIN
- $379,0001 bd1 ba954 sqftLynn Shore Towers, Lynn, MA 01902For SaleMLS ID #73557317, Steve Binder, Binder Residential. MLS PIN
- $329,9001 bd1 ba768 sqft300 Lynn Shore Dr APT 203, Lynn, MA 01902For SaleMLS ID #73512407, Jenny Marmolejos, United Brokers. MLS PIN
