Skip main navigation
Off market
  • $2,006,800

    24 Concord Ave, Larchmont, NY 10538

    4beds
    2,468sqft
    SingleFamily
    Built in 1920
    5,227 Square Feet Lot
    $2,006,800 Zestimate®
    $813/sqft
    $7,869 Estimated rent

    Home value

    $2,006,800

    $1.83M - $2.21M

    $7,869/mo

    Zestimate® history
    Loading
    Loading...

    Owner options

    List your home for rent

    $7,869/mo

    Rent Zestimate®

    Find your next renter with Zillow Rental Manager. Plus, with online applications, you can quickly screen prospective tenants – for free.

    Learn more

    $7,869/mo

    Rent Zestimate®

    Refinance and save

    $13,555/mo

    Est. payment

    Refinancing to a lower rate could help reduce your monthly payments and save thousands over the life of the loan.

    See today's rates

    $13,555/mo

    Est. payment

    Explore your selling options

    Work with a Zillow partner agent

    Leverage their expertise and Zillow's premium Showcase listings to get your home seen by more buyers.

    Get started

    List with your own agent

    Get your home in front of millions of buyers by listing it on Zillow.

    Learn how to do it

    Sell it yourself

    Take full control of how buyers see your home on Zillow by listing For Sale by Owner (FSBO).

    List your home

    What's special

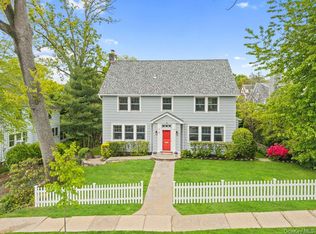
    Welcome to this urban/suburban retreat in the center of Larchmont Village. This home is just steps to the Larchmont train station, schools, shops and restaurants. Turtle Park, at the end of the block, has been totally refurbished and is a popular family spot. A front screened porch provides an intimate spot for relaxing dinners. The entry has a sophisticated powder rm and a mudroom area. Classic columns punctuate the entry to a formal DR with fireplace. The most captivating part of this home is the chef's kitchen which adjoins the family room, great for entertaining. The kitchen has french doors leading to a private deck which overlooks an exquisite garden. Four sunlit bedrooms and a hall bath complete the second floor. The legally finished basement with full bath is a fantastic bonus area for a gym and playroom. Central air, new windows, updated electrical, sprinkler system, alarm system and storage shed are some special features. Beach privileges available. Expansion possibilities.

    This property is off market, which means it's not currently listed for sale or rent on Zillow. This may be different from what's available on other websites or public sources.

    Facts & features

    Interior

    Bedrooms & bathrooms
    • Bedrooms: 4
    • Bathrooms: 3
    • Full bathrooms: 2
    • 1/2 bathrooms: 1
    Heating
    • Other, Other
    Cooling
    • Central
    Features
    • Eat-in Kitchen, Granite Counters, Powder Room, Formal Dining Room
    • Flooring: Other
    • Basement: Finished, Full
    • Has fireplace: Yes
    Interior area
    • Total interior livable area: 2,468 sqft

    Property

    Features
    • Patio & porch: Porch, Deck
    • Exterior features: Other
    • Fencing: Back Yard
    Lot
    • Size: 5,227 Square Feet
    • Features: Level, Near Public Transit
    Details
    • Parcel number: 55320067236

    Construction

    Type & style
    • Home type: SingleFamily
    • Architectural style: Colonial
    Materials
    • Wood
    • Roof: Other
    Condition
    • Year built: 1920

    Utilities & green energy

    • Sewer: Sewer
    • Water: Public

    Community & HOA

    Location
    • Region: Larchmont

    Financial & listing details

    • Price per square foot: $813/sqft
    • Tax assessed value: $1,725,000
    • Inclusions: Dryer, Dishwasher, Refrigerator, Washer, Oven/Range, Alarm System, B/I Shelves, Shades/Blinds, Speakers Indoor, Wall to Wall Carpet, Attic Fan, Shed, Second Refrigerator

    Price history

    DateEventPrice
    8/20/2020Sold$1,280,000+8.9%$519/sqft
    Source: OneKey® MLS as distributed by MLS GRID #H6041000 Report a problem
    7/6/2020Pending sale$1,175,000$476/sqft
    Source: Julia B Fee Sotheby's International Realty #6041000 Report a problem
    6/23/2020Listed for sale$1,175,000+28.5%$476/sqft
    Source: Julia B Fee Sothebys Int. Rlty #H6041000 Report a problem
    6/22/2004Sold$914,500$371/sqft
    Source: Agent Provided Report a problem

    Public tax history

    YearProperty taxesTax assessment
    2025-- $1,725,000 +5%
    2024-- $1,643,000 +8%
    2023-- $1,521,000 +10%
    2022-- $1,383,000 +9%
    2021-- $1,269,000 +38.2%
    2020-- $918,000
    2019-- $918,000
    2018-- $918,000
    2017-- $918,000 +3%
    2016-- $891,000 +8%
    2015-- $825,000
    2014-- $825,000 -4.6%
    2013-- $865,000 +7060.6%
    2012-- $12,080
    2011-- $12,080 -19.5%
    2010-- $15,000
    2009-- $15,000
    2008-- $15,000
    2007-- $15,000
    2006-- $15,000 +15.4%
    2005-- $13,000
    2004-- $13,000
    2003-- $13,000
    2002-- $13,000
    2001-- $13,000
    2000-- $13,000
    1999-- $13,000
    Find assessor info on the county website

    Neighborhood: 10538

    Nearby schools

    GreatSchools rating
    Schools provided by the listing agent
    • Elementary: Chatsworth Avenue
    • Middle: Hommocks School
    • High: Mamaroneck High School
    • District: Mamaroneck

    Source: The MLS. This data may not be complete. We recommend contacting the local school district to confirm school assignments for this home.

    Get a cash offer in 3 minutes
    Find out how much your home could sell for in as little as 3 minutes with a no-obligation cash offer.
    Estimated market value
    $2,006,800
    Get a cash offer in 3 minutes
    Find out how much your home could sell for in as little as 3 minutes with a no-obligation cash offer.
    Estimated market value
    $2,006,800