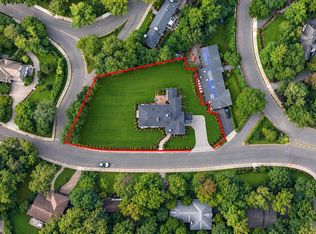
Bright, spacious, and exceptionally versatile, this 3,331 square foot newly renovated Shingle-Style Colonial balances comfortable everyday living with a well-designed layout across four levels that works equally well for entertaining and day-to-day ease. A welcoming front entry opens to a large, sun-filled living room centered around a gas fireplace and framed by walls of windows, with a circular flow connecting seamlessly to the formal dining room and dine-in kitchen. The kitchen features center island seating, premium appliances, and granite countertops, with sliding doors opening to a newly constructed TimberTech Trex deck with built-in lighting, overlooking a flat, level lawn with plenty of room for play. A powder room completes the main level. Upstairs on the second level, a primary suite that is both spacious and thoughtfully arranged, with two custom walk-in closets and an ensuite bath featuring double vanities, a glass-enclosed shower, and a separate WC. Two additional generous bedrooms share a hall bath with tub and double vanities, while a conveniently located laundry room with built-in shelving adds everyday practicality. The uppermost level is a standout, offering two separate living areas with exceptional flexibility. Currently configured as a charming guest suite with vaulted ceilings and built-in window seating, alongside a private home office with custom library shelving and large closet space, this level can easily function as a guest retreat, and dedicated work-from-home space with a newly constructed full bath featuring a glass-enclosed shower. The flexibility continues on the walk-out lower level, which includes a media room with electric fireplace, workout/gym area, ample storage with two walk-in closets, and a full bath with steam shower and built-in quartz bench. An attached one-car garage and utility space complete the level, with direct access to a covered stone patio that extends the living space outdoors. Hardwood floors, a neutral palette, and a restrained, timeless aesthetic run throughout, giving the home a polished yet livable feel. Outside, stone retaining walls, mature landscaping, and a well-maintained property add to its overall appeal. Ideally situated within walking distance to Turtle Park, the Metro-North train, Village shops, and schools, this home offers exceptional everyday convenience, long-term flexibility, and an effortless commute to the city.
Pending
$2,450,000
3 Vanderburgh Avenue, Larchmont, NY 10538
5beds
3,331sqft
Single Family Residence, Residential
Built in 1925
8,015 Square Feet Lot
$-- Zestimate®
$736/sqft
$-- HOA
What's special
- 148 days
- 134
- 2
Likely to sell faster than
Zillow last checked:
Listing updated:
Listed by:
Houlihan Lawrence Inc. 914-833-0420,
Pollena Forsman 914-420-8665
Source: OneKey® MLS as distributed by MLS GRID,MLS#: 994627
Facts & features
Interior
Bedrooms & bathrooms
- Bedrooms: 5
- Bathrooms: 5
- Full bathrooms: 4
- 1/2 bathrooms: 1
Other
- Description: Walk out lower level with rec room (CO'd) w/ vinyl flooring, accent wall w/ electric fireplace, recessed lighting, multiple storage closets; area for gym equipment w/ rubberized flooring; In-ceiling split duct unit for heat/ac; new full bath w/ single vanity, light up mirror, large steam shower w/ glass enclosure & bench seat, & recessed lighting; Access to 1 car attached garage; Walk-out to covered bluestone patio and back yard
- Level: Lower
Other
- Description: Entry foyer vestibule w/ transom window, coat closet, & French glass door to enter main level; Living room w/ hardwood flooring, recessed lighting, gas fireplace w/ marble surround & wood mantel, walls of windows for abundant natural light, & recessed radiators; Dining room w/ wall of windows, chandelier, grasscloth walls, & recessed radiator; Chef's kitchen w/ stainless appliances, center island w/ service sink & seating for 2, custom cabinetry, tiled backsplash, & walk-out door to expansive rear Trex deck; Powder room w/ single vanity & recessed radiator
- Level: First
Other
- Description: Architectural staircase leading up to 2nd level; Primary bedroom w/ wood beam ceiling, recessed lighting & radiators, ceiling fan, his/hers custom fit walk-in closets; Primary bath w/ radiant heat, pocket door, basket weave marble tile, double vanity w/ marble top & 2 frameless mirrors w/ sconce lighting, shower w/ frameless glass enclosure, polished nickel fixtures, basket weave tile floor, & rainfall shower head, separate water closet w/ designer wallpaper & pocket door; Full hall bath penny hexagon tile, double vanity w/ Quartz top & large mirror w/ sconce lighting, crown molding, recessed radiator, tub/shower combo w/ white subway tile & custom soap shelf, (2) built-in medicine cabinets, & polished nickle fixtures; Bedroom w/ ceiling fan, (3) oversized windows, (2) storage closets, crown molding, & recessed lighting; Bedroom w/ crown molding, storage closet, & recessed lighting; Laundry room w/ marble hexagon tile, open shelving, Samsung Washer/Dryer
- Level: Second
Other
- Description: Full Staircase to 3rd Floor: Bedroom w/ custom built-in open shelving, window seat, large double closet, recessed lighting, baseboard heat, attic scuttle closet; Office w/ large window bench seat, recessed lighting, attic scuttle closet for storage; Updated full hall bath w/ hexagon tile, single vanity w/ porcelain sink & brass fixtures, shower w/ frameless glass enclosure door, hexagon tile accent wall in shower, & vertical wood tile
- Level: Third
Heating
- Hot Water, Natural Gas, Radiant Floor
Cooling
- Central Air
Appliances
- Included: Dishwasher, Disposal, Dryer, Gas Cooktop, Gas Oven, Microwave, Refrigerator, Stainless Steel Appliance(s), Washer, Gas Water Heater, Wine Refrigerator
- Laundry: In Hall, Laundry Room
Features
- Beamed Ceilings, Built-in Features, Ceiling Fan(s), Chandelier, Chefs Kitchen, Crown Molding, Double Vanity, Eat-in Kitchen, Entrance Foyer, Formal Dining, His and Hers Closets, Kitchen Island, Marble Counters, Open Floorplan, Open Kitchen, Pantry, Primary Bathroom, Quartz/Quartzite Counters, Recessed Lighting, Smart Thermostat, Storage, Walk Through Kitchen, Walk-In Closet(s)
- Flooring: Hardwood, Tile
- Windows: Blinds
- Basement: Finished,Full,Storage Space,Unfinished,Walk-Out Access
- Attic: Finished,Full,Walkup
- Number of fireplaces: 2
- Fireplace features: Basement, Electric, Gas, Living Room
Interior area
- Total structure area: 3,331
- Total interior livable area: 3,331 sqft
Property
Parking
- Total spaces: 1
- Parking features: Attached, Driveway
- Garage spaces: 1
- Has uncovered spaces: Yes
Features
- Levels: Three Or More
- Patio & porch: Covered, Deck, Patio
- Fencing: Back Yard
Lot
- Size: 8,015 Square Feet
- Features: Back Yard, Front Yard, Landscaped, Level, Near Golf Course, Near Public Transit, Near School, Near Shops, Sprinklers In Front, Sprinklers In Rear, Stone/Brick Wall
Details
- Parcel number: 3201006000000070000278
- Special conditions: None
Construction
Type & style
- Home type: SingleFamily
- Architectural style: Colonial
- Property subtype: Single Family Residence, Residential
Materials
- Shingle Siding, Wood Siding
Condition
- Year built: 1925
Utilities & green energy
- Sewer: Public Sewer
- Water: Public
- Utilities for property: Electricity Connected, Natural Gas Connected, Sewer Connected, Trash Collection Public, Water Connected
Community & HOA
Community
- Features: Park
- Security: Fire Sprinkler System, Security System, Smoke Detector(s)
HOA
- Has HOA: No
- Amenities included: Park
Location
- Region: Larchmont
Financial & listing details
- Price per square foot: $736/sqft
- Tax assessed value: $2,099,000
- Annual tax amount: $44,336
- Date on market: 5/13/2026
- Cumulative days on market: 139 days
- Listing agreement: Exclusive Right To Sell
- Electric utility on property: Yes
Estimated market value
Not available
Estimated sales range
Not available
Not available
Price history
| Date | Event | Price |
|---|---|---|
| 5/21/2026 | Pending sale | $2,450,000$736/sqft |
Source:  OneKey® MLS as distributed by MLS GRID #994627 Report a problem OneKey® MLS as distributed by MLS GRID #994627 Report a problem | ||
| 5/13/2026 | Listed for sale | $2,450,000+30%$736/sqft |
Source: OneKey® MLS as distributed by MLS GRID #994627 Report a problem | ||
| 6/30/2023 | Sold | $1,885,000+7.7%$566/sqft |
Source: OneKey® MLS as distributed by MLS GRID #H6214305 Report a problem | ||
| 3/28/2023 | Pending sale | $1,750,000$525/sqft |
Source: OneKey® MLS as distributed by MLS GRID #H6214305 Report a problem | ||
| 3/13/2023 | Listed for sale | $1,750,000$525/sqft |
Source: OneKey® MLS as distributed by MLS GRID #H6214305 Report a problem | ||
| 11/7/2022 | Listing removed | -- |
Source: OneKey® MLS as distributed by MLS GRID #H6214305 Report a problem | ||
| 10/11/2022 | Listed for sale | $1,750,000+52.2%$525/sqft |
Source: OneKey® MLS as distributed by MLS GRID #H6214305 Report a problem | ||
| 7/6/2009 | Sold | $1,150,000-8%$345/sqft |
Source: Agent Provided Report a problem | ||
| 6/13/2009 | Listed for sale | $1,250,000$375/sqft |
Source: Houlihan Lawrence #2904476 Report a problem | ||
| 4/30/2009 | Listing removed | $1,250,000$375/sqft |
Source: Houlihan Lawrence Inc #2904476 Report a problem | ||
| 3/14/2009 | Price change | $1,250,000-9.1%$375/sqft |
Source: Houlihan Lawrence Inc #2904476 Report a problem | ||
| 2/26/2009 | Price change | $1,375,000-5.2%$413/sqft |
Source: Houlihan Lawrence Inc #2904476 Report a problem | ||
| 2/14/2009 | Listed for sale | $1,450,000$435/sqft |
Source: Houlihan Lawrence Inc #2904476 Report a problem | ||
Public tax history
| Year | Property taxes | Tax assessment |
|---|---|---|
| 2025 | -- | $2,099,000 +5% |
| 2024 | -- | $1,999,000 +14.6% |
| 2023 | -- | $1,745,000 +10% |
| 2022 | -- | $1,586,000 +9% |
| 2021 | -- | $1,455,000 +3% |
| 2020 | -- | $1,413,000 |
| 2019 | -- | $1,413,000 |
| 2018 | -- | $1,413,000 |
| 2017 | -- | $1,413,000 +3% |
| 2016 | -- | $1,372,000 +8% |
| 2015 | -- | $1,270,000 |
| 2014 | -- | $1,270,000 |
| 2013 | -- | $1,270,000 +6346.7% |
| 2012 | -- | $19,700 |
| 2011 | -- | $19,700 |
| 2010 | -- | $19,700 |
| 2009 | -- | $19,700 |
| 2008 | -- | $19,700 |
| 2007 | -- | $19,700 |
| 2006 | -- | $19,700 |
| 2005 | -- | $19,700 |
| 2004 | -- | $19,700 |
| 2003 | -- | $19,700 +27.9% |
| 2002 | -- | $15,400 |
| 2001 | -- | $15,400 |
| 2000 | -- | $15,400 |
| 1999 | -- | $15,400 |
Find assessor info on the county website
Monthly payment
Climate risks
Neighborhood: 10538
Nearby schools
Schools provided by the listing agent
- Elementary: Chatsworth Avenue
- Middle: Hommocks School
- High: Mamaroneck High School
Source: OneKey® MLS as distributed by MLS GRID. This data may not be complete. We recommend contacting the local school district to confirm school assignments for this home.


Similar homes
- $3,495,0005 bd5 ba4.7k sqft4 Griffen Drive, Larchmont, NY 10538For Sale

 MLS ID #1020631, Daniel Demasi, Listing by: Julia B Fee Sothebys Int. Rlty. OneKey® MLS as distributed by MLS GRID
 - $2,749,0006 bd5 ba4.2k sqft333 Lyncroft Road, New Rochelle, NY 10804For Sale
 MLS ID #1055032, Mary Ann Giacobbe, Listing by: Houlihan Lawrence Inc.. OneKey® MLS as distributed by MLS GRID
 - $2,500,0005 bd5 ba4.1k sqft93 Myrtle Drive, Great Neck, NY 11021For Sale
 MLS ID #1055237, Andrea G. Levine CBR, Listing by: Keller Williams Rty Gold Coast. OneKey® MLS as distributed by MLS GRID
 - $2,499,0005 bd5 ba3.6k sqft85 Nassau Drive, Great Neck, NY 11021For Sale
 MLS ID #1045680, John H. Kim, Listing by: NEXTHOME PLATINUM PROPERTIES. OneKey® MLS as distributed by MLS GRID
 - $2,650,0005 bd4 ba2.8k sqft102 Florence Avenue, Rye, NY 10580For SaleMLS ID #1048739, Donna McElwee, Listing by: Houlihan Lawrence Inc.. OneKey® MLS as distributed by MLS GRID
- $2,480,0005 bd5 ba3.2k sqft20 Chestnut Drive, East Hills, NY 11576For SaleMLS ID #1045469, Yang Shen, Listing by: Douglas Elliman Real Estate. OneKey® MLS as distributed by MLS GRID
- $2,491,0005 bd4 ba3.5k sqft87 Susquehanna Avenue, Great Neck, NY 11021For SaleMLS ID #1017728, Ding Yu, Listing by: B Square Realty. OneKey® MLS as distributed by MLS GRID
- $2,250,0004 bd3 ba2.1k sqft116 Valley Avenue, Locust Valley, NY 11560For SaleMLS ID #1058290, Michael Misiti, Listing by: Compass Greater NY LLC. OneKey® MLS as distributed by MLS GRID
- $1,599,9994 bd4 ba3.8k sqft1 Wellington Avenue, New Rochelle, NY 10804For SaleMLS ID #1045842, Randy Lin, Listing by: Keller Williams Realty Greater. OneKey® MLS as distributed by MLS GRID
- $3,300,0005 bd6 ba3.8k sqft90 Greenhaven Road, Rye, NY 10580For SaleMLS ID #1036005, Imma Carletto, Listing by: Serhant LLC. OneKey® MLS as distributed by MLS GRID
- $1,995,0006 bd5 ba4.3k sqft2 Dellwood Road, Bronxville, NY 10708For SaleMLS ID #1027312, Patricia Breen, Listing by: Compass Greater NY, LLC. OneKey® MLS as distributed by MLS GRID
- $2,575,0005 bd4 ba3.4k sqft15 Tiber Road, Oyster Bay Cove, NY 11791For SaleMLS ID #1022670, Frances Mazer CBR, Listing by: Compass Greater NY LLC. OneKey® MLS as distributed by MLS GRID
- $2,450,0004 bd4 ba2.8k sqft15496 Riverside Drive, Whitestone, NY 11357For SaleMLS ID #974294, Luca DiCiero, Listing by: NY Space Finders Inc. OneKey® MLS as distributed by MLS GRID
- $1,495,0006 bd5 ba3.8k sqft26 Brookside Circle, Bronxville, NY 10708For SaleMLS ID #1044763, Sonia Forchetti, Listing by: Julia B Fee Sothebys Int. Rlty. OneKey® MLS as distributed by MLS GRID
- $2,750,0005 bd3 ba2.7k sqft125 Hicks Lane, Great Neck, NY 11024For SaleMLS ID #1031832, Angela Chaman, Listing by: LAFFEY REAL ESTATE. OneKey® MLS as distributed by MLS GRID
- $2,372,0004 bd4 ba3.5k sqft19 Tappentown Lane, Brookville, NY 11545For SaleMLS ID #1016868, Aileen J. Murstein, Listing by: Compass Greater NY LLC. OneKey® MLS as distributed by MLS GRID
- $1,899,0005 bd4 ba2.8k sqft185 Old Wilmot Road, Scarsdale, NY 10583For SaleMLS ID #1005972, Maria Belmonte, Listing by: Houlihan Lawrence Inc.. OneKey® MLS as distributed by MLS GRID
- $2,295,0004 bd3 ba3.1k sqft134 Wooleys Lane, Great Neck, NY 11023For SaleMLS ID #1004681, Deborah Kashanian, Listing by: Daniel Gale Sothebys Intl Rlty. OneKey® MLS as distributed by MLS GRID
- $1,595,0005 bd3 ba4.1k sqft2 Banks Farm Road, Bedford, NY 10506For SaleMLS ID #1044367, Stacey H. Rechler, Listing by: Douglas Elliman Real Estate. OneKey® MLS as distributed by MLS GRID
