"Discover modern urban living in this delightful 1-bedroom condo with a Den, nestled in the heart of Rockville's vibrant Town Center at The Victoria. This light-filled unit boasts a fresh, neutral palette and numerous updates, creating a comfortable and stylish living space. Key Features: **Prime Location: Enjoy unparalleled convenience with Rockville Metro (less than 1/4 mile), MARC train, Dawson's Market, diverse shopping, and dining options all within easy walking distance. A "Walk Score" of 93 highlights the exceptional accessibility. **Updated Interiors: The condo features New Paint, New Lights, New Blinds, and two years new hardwood wood floor and Washer and Dryer, Also, a new Stainless steel Refrigerator and Dishwasher. **Spacious and Bright: A sunroom balcony offers an open, airy feel and views of the courtyard , Large windows flood the space with natural light. The bedroom includes a walk-in closet for ample storage. **Convenience and Amenities: Enjoy the convenience of an in-unit washer and dryer, one reserved garage parking space. The building offers an exercise room that opens to a terrace, and beautifully maintained outdoor courtyard spaces. Onsite management provides added peace of mind. **Included Utilities: Condo fees cover gas and water, simplifying your monthly expenses. **Pet-Friendly (with restrictions): One dog, cat, or bird is allowed, with a maximum weight of 35 pounds and must be neutered or spayed.
Sold for $265,000
$265,000
24 Courthouse Sq APT 312, Rockville, MD 20850
1beds
724sqft
Condominium
Built in 1991
-- sqft lot
$263,600 Zestimate®
$366/sqft
$1,914 Estimated rent
Home value
$263,600
$240,000 - $290,000
$1,914/mo
Zestimate® history
Owner options
List your home for rent
$1,914/mo
Rent Zestimate®
Find your next renter with Zillow Rental Manager. Plus, with online applications, you can quickly screen prospective tenants – for free.
$1,914/mo
Rent Zestimate®
Refinance and save
$1,315/mo
Est. payment
Refinancing to a lower rate could help reduce your monthly payments and save thousands over the life of the loan.
$1,315/mo
Est. payment
Explore your selling options
Work with a Zillow partner agent
Leverage their expertise and Zillow's premium Showcase listings to get your home seen by more buyers.
Get startedList with your own agent
Get your home in front of millions of buyers by listing it on Zillow.
Learn how to do itSell it yourself
Take full control of how buyers see your home on Zillow by listing For Sale by Owner (FSBO).
List your homeWhat's special
Fresh neutral paletteWalk-in closetNew paintViews of the courtyardWasher and dryerNumerous updatesHardwood wood floor
Zillow last checked:
Listing updated:
Listed by:
Jeff Tsai 703-953-8886,
Evergreen Properties
Bought with:
Hamid Mohebbi, 5018125
Hyatt & Company Real Estate, LLC
Source: Bright MLS,MLS#: MDMC2170194
Facts & features
Interior
Bedrooms & bathrooms
- Bedrooms: 1
- Bathrooms: 1
- Full bathrooms: 1
- Main level bathrooms: 1
- Main level bedrooms: 1
Rooms
- Room types: Den
Den
- Level: Main
Heating
- Central, Electric
Cooling
- Central Air, Electric
Appliances
- Included: Dishwasher, Disposal, Dryer, Microwave, Refrigerator, Washer, Cooktop, Electric Water Heater
- Laundry: Dryer In Unit, Washer In Unit, In Unit
Features
- Elevator, Walk-In Closet(s), Studio
- Flooring: Wood, Tile/Brick
- Windows: Window Treatments
- Has basement: No
- Has fireplace: No
Interior area
- Total structure area: 724
- Total interior livable area: 724 sqft
- Finished area above ground: 724
- Finished area below ground: 0
Property
Parking
- Total spaces: 1
- Parking features: Garage Faces Side, Underground, Garage
- Garage spaces: 1
Accessibility
- Accessibility features: Accessible Elevator Installed
Features
- Levels: One
- Stories: 1
- Pool features: None
Details
- Additional structures: Above Grade, Below Grade
- Parcel number: 160402936846
- Zoning: TCM1
- Special conditions: Standard
- Other equipment: Intercom
Construction
Type & style
- Home type: Condo
- Architectural style: Traditional
- Property subtype: Condominium
- Attached to another structure: Yes
Materials
- Brick, Brick Front, Concrete, Mixed
Condition
- Excellent
- New construction: No
- Year built: 1991
Utilities & green energy
- Sewer: Public Sewer
- Water: Public
- Utilities for property: Electricity Available, Sewer Available, Water Available, Cable
Community & HOA
Community
- Security: Desk in Lobby
- Condo and coop fee: $713 monthly
- Subdivision: The Victoria Codm
HOA
- Has HOA: No
- Amenities included: Community Center, Elevator(s), Gated, Reserved/Assigned Parking
- Services included: Common Area Maintenance, Maintenance Grounds, Management, Parking Fee, Sewer, Snow Removal, Trash, Water
Location
- Region: Rockville
- Municipality: City of Rockville
Financial & listing details
- Price per square foot: $366/sqft
- Tax assessed value: $243,333
- Annual tax amount: $3,284
- Date on market: 3/14/2025
- Listing agreement: Exclusive Agency
- Ownership: Condominium
Price history
| Date | Event | Price |
|---|---|---|
| 3/31/2025 | Sold | $265,000-5%$366/sqft |
Source:  Bright MLS #MDMC2170194 Report a problem Bright MLS #MDMC2170194 Report a problem | ||
| 3/21/2025 | Pending sale | $279,000$385/sqft |
Source: Bright MLS #MDMC2170194 Report a problem | ||
| 3/14/2025 | Listed for sale | $279,000+15.3%$385/sqft |
Source: Bright MLS #MDMC2170194 Report a problem | ||
| 2/8/2023 | Sold | $242,000-3.2%$334/sqft |
Source: Bright MLS #MDMC2078860 Report a problem | ||
| 1/18/2023 | Pending sale | $249,900$345/sqft |
Source:  RE/MAX International #MDMC2078860 Report a problem RE/MAX International #MDMC2078860 Report a problem | ||
| 1/18/2023 | Contingent | $249,900$345/sqft |
Source: Bright MLS #MDMC2078860 Report a problem | ||
| 1/13/2023 | Listed for sale | $249,900+119.2%$345/sqft |
Source: Bright MLS #MDMC2078860 Report a problem | ||
| 10/18/2000 | Sold | $114,000$157/sqft |
Source: Public Record Report a problem | ||
Public tax history
| Year | Property taxes | Tax assessment |
|---|---|---|
| 2025 | $3,338 +3% | $246,667 +1.4% |
| 2024 | $3,240 +1.8% | $243,333 +1.4% |
| 2023 | $3,181 +2.8% | $240,000 |
| 2022 | $3,095 -0.4% | $240,000 |
| 2021 | $3,109 +0.3% | $240,000 |
| 2020 | $3,100 -0.3% | $240,000 |
| 2019 | $3,109 -0.5% | $240,000 |
| 2018 | $3,126 -7% | $240,000 -4% |
| 2017 | $3,361 +64.4% | $250,000 +4.9% |
| 2016 | $2,045 | $238,333 +5.1% |
| 2015 | $2,045 | $226,667 +5.4% |
| 2014 | $2,045 | $215,000 |
| 2013 | -- | $215,000 |
| 2012 | -- | $215,000 -8.5% |
| 2011 | -- | $235,000 |
| 2010 | -- | $235,000 |
| 2009 | -- | $235,000 -20.3% |
| 2008 | -- | $295,000 +16.4% |
| 2007 | -- | $253,332 +19.7% |
| 2006 | -- | $211,666 +24.5% |
| 2005 | -- | $170,000 +18.6% |
| 2004 | -- | $143,332 |
| 2003 | -- | $143,332 +59.3% |
| 2002 | -- | $90,000 |
| 2001 | -- | $90,000 |
Find assessor info on the county website
Neighborhood: Town Center
Nearby homes
- $350,0002 bd2 ba864 sqft24 Courthouse Sq APT 710, Rockville, MD 20850Sold
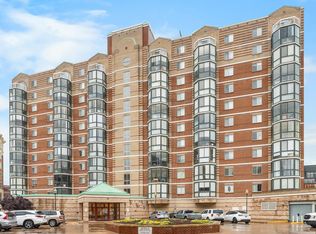
- $360,0002 bd2 ba910 sqft24 Courthouse Sq APT 701, Rockville, MD 20850Sold

- $356,0002 bd1 ba829 sqft24 Courthouse Sq APT 509, Rockville, MD 20850Sold
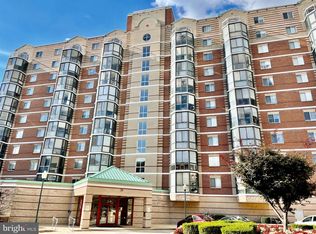
- $285,0002 bd1 ba829 sqft24 Courthouse Sq APT 609, Rockville, MD 20850Sold

- $265,0001 bd1 ba625 sqft24 Courthouse Sq APT 408, Rockville, MD 20850Sold
- $265,0001 bd1 ba625 sqft24 Courthouse Sq APT 508, Rockville, MD 20850Sold
- $267,0001 bd1 ba700 sqft24 Courthouse Sq APT 608, Rockville, MD 20850Sold
- $231,0001 bd1 ba577 sqft24 Courthouse Sq APT 311, Rockville, MD 20850Sold
- $270,0001 bd1 ba650 sqft24 Courthouse Sq APT 611, Rockville, MD 20850Sold
Nearby schools
GreatSchools rating
- 7/10Beall Elementary SchoolGrades: PK-5Distance: 0.6 mi
- 9/10Julius West Middle SchoolGrades: 6-8Distance: 0.9 mi
- 8/10Richard Montgomery High SchoolGrades: 9-12Distance: 0.5 mi
Schools provided by the listing agent
- Elementary: Beall
- Middle: Julius West
- High: Richard Montgomery
- District: Montgomery County Public Schools
Source: Bright MLS. This data may not be complete. We recommend contacting the local school district to confirm school assignments for this home.
Get a cash offer in 3 minutes
Find out how much your home could sell for in as little as 3 minutes with a no-obligation cash offer.
Estimated market value
$263,600
Get a cash offer in 3 minutes
Find out how much your home could sell for in as little as 3 minutes with a no-obligation cash offer.
Estimated market value
$263,600
- Maryland
- Montgomery County
- Rockville
- 20850
- Town Center
- 24 Courthouse Sq Apartment 312
Nearby cities
Nearby neighborhoods
Nearby zip codes
Other Rockville Topics
