Absolutely stunning condo completely renovated in the heart of Rockville Town Center. Welcome to The Victoria Condominium, a charming mid-rise apartment that perfectly blends comfort and convenience. This inviting , rare, 1 bedroom, 1 bathroom, 1 Den unit offers well-designed open concept living space, ideal for those seeking the convenience of downtown Rockville. This wonderful unit has been completely renovated with fresh paint throughout, new carpeting, new finished hardwood floors, all new fixtures, new outlets, switches, vent covers, 13 recessed lights and so much more. Gorgeous kitchen with upgraded blue pearl granite counters, new backsplash, faucet and upscale stainless-steel appliances. Cabinets have soft close doors and drawers and undercabinet motion sensor lighting. Living and dining combo has newly finished hardwood floors and new lighting. Rare den with French doors and new recessed lighting. The bedroom has plush carpeting with new blinds, a Casablanca ceiling fan and a large walk-in closet with custom California Closet built ins. The full bath has beautiful ceramic tiles, a large walk-in shower, new vanity, mirror, lighting and a convenient, stackable high end Bosh washer/dryer. The sunroom has new carpeting with beautiful custom plantation shutters and ceiling fan. The brick-front architecture exudes timeless appeal, while modern amenities ensure a hassle-free lifestyle. Take advantage of the fantastic community amenities, including a well-equipped exercise room, secure entry, and reserved, secure parking (space #121 on level G2). The parking space is super convenient and located just a few spaces from the elevator. Located less than a mile from Rockville Metro Station and bus service, commuting is a breeze. Experience the vibrant lifestyle this property offers; with everything you need just moments away. Don’t miss the opportunity to make this delightful apartment your new home!
Sold for $305,000
$305,000
24 Courthouse Sq APT 702, Rockville, MD 20850
1beds
724sqft
Condominium
Built in 1991
-- sqft lot
$304,600 Zestimate®
$421/sqft
$1,914 Estimated rent
Home value
$304,600
$277,000 - $335,000
$1,914/mo
Zestimate® history
Owner options
List your home for rent
$1,914/mo
Rent Zestimate®
Find your next renter with Zillow Rental Manager. Plus, with online applications, you can quickly screen prospective tenants – for free.
$1,914/mo
Rent Zestimate®
Refinance and save
$1,513/mo
Est. payment
Refinancing to a lower rate could help reduce your monthly payments and save thousands over the life of the loan.
$1,513/mo
Est. payment
Explore your selling options
Work with a Zillow partner agent
Leverage their expertise and Zillow's premium Showcase listings to get your home seen by more buyers.
Get startedList with your own agent
Get your home in front of millions of buyers by listing it on Zillow.
Learn how to do itSell it yourself
Take full control of how buyers see your home on Zillow by listing For Sale by Owner (FSBO).
List your homeWhat's special
Large walk-in closetCustom plantation shuttersFrench doorsLarge walk-in showerNew outletsNew vanityBeautiful ceramic tiles
Zillow last checked:
Listing updated:
Listed by:
Michael Winn 301-467-5553,
Long & Foster Real Estate, Inc.
Bought with:
Mark Ruckstuhl
Samson Properties
Source: Bright MLS,MLS#: MDMC2172484
Facts & features
Interior
Bedrooms & bathrooms
- Bedrooms: 1
- Bathrooms: 1
- Full bathrooms: 1
- Main level bathrooms: 1
- Main level bedrooms: 1
Rooms
- Room types: Living Room, Primary Bedroom, Kitchen, Den, Primary Bathroom
Primary bedroom
- Features: Flooring - Carpet, Walk-In Closet(s)
- Level: Main
Primary bathroom
- Features: Flooring - Ceramic Tile, Bathroom - Walk-In Shower
- Level: Main
Den
- Features: Flooring - Carpet
- Level: Main
Kitchen
- Features: Flooring - HardWood
- Level: Main
Living room
- Features: Living/Dining Room Combo, Flooring - HardWood
- Level: Main
Heating
- Forced Air, Electric
Cooling
- Central Air, Electric
Appliances
- Included: Dishwasher, Dryer, Exhaust Fan, Ice Maker, Microwave, Self Cleaning Oven, Oven/Range - Electric, Range Hood, Refrigerator, Stainless Steel Appliance(s), Washer, Washer/Dryer Stacked, Electric Water Heater
- Laundry: Dryer In Unit, Washer In Unit, In Unit
Features
- Bathroom - Walk-In Shower, Breakfast Area, Ceiling Fan(s), Combination Dining/Living, Dining Area, Elevator, Open Floorplan, Kitchen - Gourmet, Kitchen Island, Primary Bath(s), Recessed Lighting, Upgraded Countertops, Walk-In Closet(s), Dry Wall, High Ceilings
- Flooring: Hardwood, Ceramic Tile, Carpet, Wood
- Doors: Six Panel, Sliding Glass
- Windows: Double Hung, Double Pane Windows, Screens, Sliding, Window Treatments
- Has basement: No
- Has fireplace: No
Interior area
- Total structure area: 724
- Total interior livable area: 724 sqft
- Finished area above ground: 724
- Finished area below ground: 0
Property
Parking
- Total spaces: 1
- Parking features: Basement, Covered, Garage Door Opener, Inside Entrance, Underground, Assigned, Lighted, Parking Space Conveys, Private, Secured, Garage
- Attached garage spaces: 1
- Details: Assigned Parking, Assigned Space #: 121
Accessibility
- Accessibility features: Accessible Elevator Installed
Features
- Levels: One
- Stories: 1
- Pool features: None
- Has view: Yes
- View description: City, Courtyard
Lot
- Features: Urban
Details
- Additional structures: Above Grade, Below Grade
- Parcel number: 160402937008
- Zoning: TCM1
- Zoning description: Residential, Multifamily Condo
- Special conditions: Standard
Construction
Type & style
- Home type: Condo
- Property subtype: Condominium
- Attached to another structure: Yes
Materials
- Brick, Brick Front, Combination, Concrete
Condition
- Excellent
- New construction: No
- Year built: 1991
- Major remodel year: 2025
Utilities & green energy
- Sewer: Public Sewer
- Water: Public
- Utilities for property: Cable Available, Electricity Available, Phone Available, Sewer Available, Water Available, Cable, Fiber Optic
Community & HOA
Community
- Security: Fire Alarm, Main Entrance Lock, Smoke Detector(s), Fire Sprinkler System
- Condo and coop fee: $710 monthly
- Subdivision: The Victoria Codm
HOA
- Has HOA: No
- Amenities included: Common Grounds, Elevator(s), Fitness Center, Reserved/Assigned Parking, Security
- Services included: Common Area Maintenance, Maintenance Structure, Fiber Optics Available, Gas, Insurance, Management, Reserve Funds, Road Maintenance, Sewer, Snow Removal, Trash, Water
- HOA name: The Victoria Condo Association
Location
- Region: Rockville
- Municipality: City of Rockville
Financial & listing details
- Price per square foot: $421/sqft
- Tax assessed value: $243,333
- Annual tax amount: $3,284
- Date on market: 4/15/2025
- Listing agreement: Exclusive Right To Sell
- Listing terms: Cash,Conventional,FHA,VA Loan
- Ownership: Fee Simple
- Road surface type: Black Top
Price history
| Date | Event | Price |
|---|---|---|
| 5/16/2025 | Sold | $305,000-1.6%$421/sqft |
Source:  Bright MLS #MDMC2172484 Report a problem Bright MLS #MDMC2172484 Report a problem | ||
| 5/2/2025 | Pending sale | $309,900$428/sqft |
Source: Bright MLS #MDMC2172484 Report a problem | ||
| 4/23/2025 | Price change | $309,900-6.1%$428/sqft |
Source: Bright MLS #MDMC2172484 Report a problem | ||
| 4/15/2025 | Listed for sale | $329,900+89.7%$456/sqft |
Source: Bright MLS #MDMC2172484 Report a problem | ||
| 1/29/2025 | Sold | $173,900$240/sqft |
Source: Public Record Report a problem | ||
Public tax history
| Year | Property taxes | Tax assessment |
|---|---|---|
| 2025 | $3,338 +3% | $246,667 +1.4% |
| 2024 | $3,240 +1.8% | $243,333 +1.4% |
| 2023 | $3,181 +2.8% | $240,000 |
| 2022 | $3,095 -0.4% | $240,000 |
| 2021 | $3,109 +0.3% | $240,000 |
| 2020 | $3,100 -0.3% | $240,000 |
| 2019 | $3,109 -0.5% | $240,000 |
| 2018 | $3,126 -7% | $240,000 -4% |
| 2017 | $3,361 +64.4% | $250,000 +4.9% |
| 2016 | $2,045 | $238,333 +5.1% |
| 2015 | $2,045 | $226,667 +5.4% |
| 2014 | $2,045 | $215,000 |
| 2013 | -- | $215,000 |
| 2012 | -- | $215,000 -8.5% |
| 2011 | -- | $235,000 |
| 2010 | -- | $235,000 |
| 2009 | -- | $235,000 -20.3% |
| 2008 | -- | $295,000 +16.4% |
| 2007 | -- | $253,332 +19.7% |
| 2006 | -- | $211,666 +24.5% |
| 2005 | -- | $170,000 +18.6% |
| 2004 | -- | $143,332 |
| 2003 | -- | $143,332 +59.3% |
| 2002 | -- | $90,000 |
| 2001 | -- | $90,000 |
Find assessor info on the county website
Neighborhood: Town Center
Nearby homes
- $350,0002 bd2 ba864 sqft24 Courthouse Sq APT 710, Rockville, MD 20850Sold
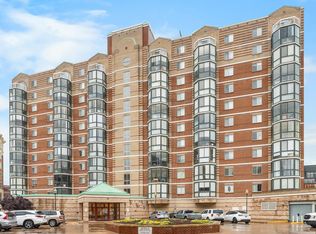
- $360,0002 bd2 ba910 sqft24 Courthouse Sq APT 701, Rockville, MD 20850Sold

- $356,0002 bd1 ba829 sqft24 Courthouse Sq APT 509, Rockville, MD 20850Sold
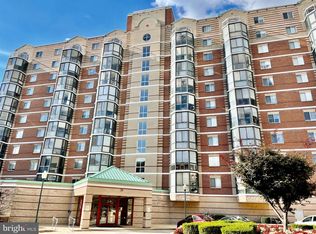
- $285,0002 bd1 ba829 sqft24 Courthouse Sq APT 609, Rockville, MD 20850Sold

- $265,0001 bd1 ba625 sqft24 Courthouse Sq APT 408, Rockville, MD 20850Sold
- $265,0001 bd1 ba625 sqft24 Courthouse Sq APT 508, Rockville, MD 20850Sold
- $267,0001 bd1 ba700 sqft24 Courthouse Sq APT 608, Rockville, MD 20850Sold
- $231,0001 bd1 ba577 sqft24 Courthouse Sq APT 311, Rockville, MD 20850Sold
- $270,0001 bd1 ba650 sqft24 Courthouse Sq APT 611, Rockville, MD 20850Sold
Nearby schools
GreatSchools rating
- 7/10Beall Elementary SchoolGrades: PK-5Distance: 0.6 mi
- 9/10Julius West Middle SchoolGrades: 6-8Distance: 0.9 mi
- 8/10Richard Montgomery High SchoolGrades: 9-12Distance: 0.5 mi
Schools provided by the listing agent
- Elementary: Beall
- Middle: Julius West
- High: Richard Montgomery
- District: Montgomery County Public Schools
Source: Bright MLS. This data may not be complete. We recommend contacting the local school district to confirm school assignments for this home.
Get a cash offer in 3 minutes
Find out how much your home could sell for in as little as 3 minutes with a no-obligation cash offer.
Estimated market value
$304,600
Get a cash offer in 3 minutes
Find out how much your home could sell for in as little as 3 minutes with a no-obligation cash offer.
Estimated market value
$304,600
- Maryland
- Montgomery County
- Rockville
- 20850
- Town Center
- 24 Courthouse Sq Apartment 702
Nearby cities
Nearby neighborhoods
Nearby zip codes
Other Rockville Topics
