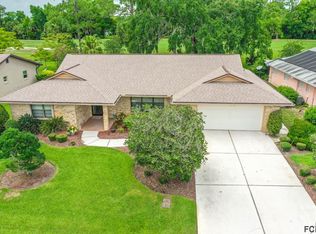
GOLF COURSE POOL HOME! Fantastic location just west of the Hammock Resort bridge next to Palm Coast’s Linear Park on the Palm Harbor Golf Course. Nestled onto Courtney Place, this location is peaceful, minutes away from the Palm Coast beaches and Hammock area. The service district of Palm Coast is to the west about a mile away, sparing the need to get into traffic unless business and shopping needs require. This home was remodeled in a modern style, along with the pool and fencing in 2019. HVAC replaced 2023, re-roofed 2017, large screen enclosure added to pool and lanai 2025, and new dishwasher and hot water heater complete the upgrades. Meticulously maintained, this home welcomes you with a circular drive. Step into the entry to behold the pool on the golf course through the two sets of sliding glass doors. The pool and covered lanai are fully screened in. The backyard features privacy fencing on either side but the view to the golf course is open, framed by an aluminum fence. The interior is flooded with natural light from the sliding glass doors and a multitude of windows throughout the open floor plan. Handsome luxury vinyl plank flooring grounds the space. The kitchen features a large, light granite topped island, white cabinetry, stainless appliances and open shelving. Just around the corner is a massive open butler’s pantry with shelving and cabinetry, keeping your kitchen needs close by but out of sight of the open living area. There is abundant living space for lounging, entertainment and dining. The primary bedroom features a sliding glass door to the lanai and an ensuite bath with a granite vanity and modern tiled shower. Two additional bedrooms share a bath with a long double sink granite vanity. A large utility room holds the laundry, a utility sink and plenty of storage cabinets and countertop space. This room joins the garage and pool deck with access doors. The covered lanai protects from the elements for yet another massive space to entertain or simply enjoy the setting overlooking the golf course. Mature native plantings accent the yard with a sprinkler system assisting ease of maintenance during dry periods. An outdoor shower completes the backyard space. This coveted Palm Coast location offers just the right balance of peaceful golf course living with easy shopping and services nearby. Recreational opportunities abound here - there's 125 miles of interconnected trails in Palm Coast to walk and cycle, the Palm Harbor golf course, Flagler Beach with the boardwalk and pier, plus the Hammock beach area just 6 minutes over the bridge will take you to numerous small beach parks the locals love. Washington Oaks State Park, Bing's Landing Park and boat launch, and the stunning Matanzas Inlet is a very short drive away. Situated between historic St Augustine and world-famous Daytona Beach, a short drive north or south offers dynamic entertainment options and easy international travel. Book your tour now to see this stunning home in this incredible location and get ready to make wonderful family memories.
For sale
$529,000
24 COURTNEY PLACE, PALM COAST, FL 32137
3beds
1,864sqft
Single Family Residence
Built in 1979
0.28 Acres Lot
$-- Zestimate®
$284/sqft
$-- HOA
What's special
Open floor planStainless appliancesCircular driveWhite cabinetry
- 15 days
- 799
- 80
Likely to sell faster than
Zillow last checked:
Listing updated:
Listed by:
Laureen Skusa 407-558-8357,
PALM WAVE REALTY 407-558-8357
Source: Stellar MLS,MLS#: FC322235 Originating MLS: Flagler
Facts & features
Interior
Bedrooms & bathrooms
- Bedrooms: 3
- Bathrooms: 2
- Full bathrooms: 2
Rooms
- Room types: Bonus Room, Utility Room
Primary bedroom
- Features: Ceiling Fan(s), En Suite Bathroom, Walk-In Closet(s)
- Level: First
Bedroom 2
- Features: Ceiling Fan(s), Built-in Closet
- Level: First
Bedroom 3
- Features: Ceiling Fan(s), Built-in Closet
- Level: First
Primary bathroom
- Features: Built-In Shower Bench, En Suite Bathroom, Granite Counters, Shower No Tub, Single Vanity
- Level: First
Bathroom 2
- Features: Linen Closet
- Level: First
Bonus room
- Features: Storage Closet
- Level: First
Dining room
- Level: First
Kitchen
- Features: Breakfast Bar, Granite Counters, Kitchen Island, Pantry
- Level: First
Laundry
- Features: Storage Closet
- Level: First
Living room
- Features: Ceiling Fan(s)
- Level: First
Heating
- Central
Cooling
- Central Air
Appliances
- Included: Dishwasher, Disposal, Dryer, Electric Water Heater, Exhaust Fan, Microwave, Range, Range Hood, Refrigerator, Washer
- Laundry: Inside, Laundry Room
Features
- Ceiling Fan(s), Eating Space In Kitchen, Kitchen/Family Room Combo, Open Floorplan, Stone Counters, Vaulted Ceiling(s), Walk-In Closet(s)
- Flooring: Luxury Vinyl
- Doors: Outdoor Shower, Sliding Doors
- Windows: Window Treatments
- Has fireplace: No
Interior area
- Total structure area: 2,977
- Total interior livable area: 1,864 sqft
Video & virtual tour
Property
Parking
- Total spaces: 2
- Parking features: Circular Driveway
- Attached garage spaces: 2
- Has uncovered spaces: Yes
- Details: Garage Dimensions: 23x24
Features
- Levels: One
- Stories: 1
- Patio & porch: Deck, Enclosed, Screened
- Exterior features: Irrigation System, Outdoor Shower, Private Mailbox, Private Yard, Rain Gutters
- Has private pool: Yes
- Pool features: In Ground, Deck, Gunite, Screen Enclosure
- Fencing: Fenced,Other,Wood
- Has view: Yes
- View description: Golf Course, Pool, Trees/Woods
Lot
- Size: 0.28 Acres
- Dimensions: 82 x 150
- Features: Landscaped, On Golf Course
- Residential vegetation: Mature Landscaping
Details
- Parcel number: 0711317008000900560
- Zoning: SFR
- Special conditions: None
Construction
Type & style
- Home type: SingleFamily
- Architectural style: Traditional
- Property subtype: Single Family Residence
Materials
- Block, Brick, Concrete, Stucco
- Foundation: Slab
- Roof: Shingle
Condition
- New construction: No
- Year built: 1979
Utilities & green energy
- Sewer: Public Sewer
- Water: Public
- Utilities for property: Cable Available, Electricity Connected, Public, Sewer Connected, Underground Utilities, Water Connected
Green energy
- Water conservation: Fl. Friendly/Native Landscape
Community & HOA
Community
- Pet fee: $0 monthly
- Subdivision: LAKE FOREST & LAKE FOREST NORTH
HOA
- Has HOA: No
Location
- Region: Palm Coast
Financial & listing details
- Price per square foot: $284/sqft
- Tax assessed value: $366,319
- Annual tax amount: $4,019
- Date on market: 10/29/2026
- Cumulative days on market: 16 days
- Ownership: Fee Simple
- Total actual rent: 0
- Electric utility on property: Yes
- Road surface type: Paved
Estimated market value
Not available
Estimated sales range
Not available
Not available
Price history
| Date | Event | Price |
|---|---|---|
| 10/29/2026 | Listed for sale | $529,000+5%$284/sqft |
Source:  Stellar MLS #FC322235 Report a problem | ||
| 3/28/2025 | Sold | $504,000-2.9%$270/sqft |
Source: Stellar MLS #W7872773 Report a problem | ||
| 2/27/2025 | Pending sale | $519,000$278/sqft |
Source: Stellar MLS #W7872773 Report a problem | ||
| 2/22/2025 | Listed for sale | $519,000+194.9%$278/sqft |
Source: Stellar MLS #W7872773 Report a problem | ||
| 11/5/2018 | Sold | $176,000-4.8%$94/sqft |
Source: Public Record Report a problem | ||
| 9/27/2018 | Listed for sale | $184,900$99/sqft |
Source: REALTY EXCHANGE, LLC #242008 Report a problem | ||
Public tax history
| Year | Property taxes | Tax assessment |
|---|---|---|
| 2025 | $4,020 +2.4% | $264,332 +2.9% |
| 2024 | $3,925 +2.5% | $256,882 +3% |
| 2023 | $3,829 +0.9% | $249,400 +3% |
| 2022 | $3,795 +13.9% | $242,136 +13.3% |
| 2021 | $3,332 +24% | $213,639 +19.8% |
| 2020 | $2,688 +4.4% | $178,303 +4.3% |
| 2019 | $2,576 +111.7% | $171,000 +67.9% |
| 2018 | $1,217 +3.1% | $101,865 +2.1% |
| 2017 | $1,181 | $99,770 +2.1% |
| 2016 | $1,181 +3% | $97,718 +0.7% |
| 2015 | $1,147 -0.1% | $97,039 +0.8% |
| 2014 | $1,148 | $96,269 +1.5% |
| 2013 | -- | $94,846 +0.9% |
| 2012 | -- | $94,042 -5.9% |
| 2011 | -- | $99,933 -4.3% |
| 2010 | -- | $104,458 +2.7% |
| 2009 | -- | $101,712 +0.1% |
| 2008 | -- | $101,610 +3% |
| 2007 | -- | $98,650 +2.5% |
| 2006 | -- | $96,244 +3% |
| 2005 | -- | $93,441 -27.4% |
| 2004 | -- | $128,668 +28.7% |
| 2003 | -- | $99,993 +10.8% |
| 2002 | -- | $90,218 +5.4% |
| 2001 | -- | $85,571 +3% |
| 2000 | -- | $83,079 |
Find assessor info on the county website
Monthly payment
Est. payment
Payment breakdown
Explore the cost of this home by adjusting the details. Changes won't be saved.Climate risks
Neighborhood: 32137
Nearby schools
Schools provided by the listing agent
- Elementary: Belle Terre Elementary
- Middle: Indian Trails Middle-FC
- High: Matanzas High
Source: Stellar MLS. This data may not be complete. We recommend contacting the local school district to confirm school assignments for this home.


Similar homes
- $534,9003 bd2 ba1.9k sqft26 CLAYMONT COURT S, PALM COAST, FL 32137For Sale
 MLS ID #FC321617, Francis Black, EXIT REALTY FIRST CHOICE. Stellar MLS
- $569,0003 bd2 ba1.7k sqft8 FLEMING COURT, PALM COAST, FL 32137For Sale
 MLS ID #FC321870, Kendall Caputo, BETTER HMS & GARDENS RE SYNERG. Stellar MLS
- $499,0003 bd2 ba1.8k sqft21 Collington Ct, Palm Coast, FL 32137For Sale

 MLS ID #1231046, Geraldine Westfall Adams, Simply Real Estate. DBAMLS
- $519,0003 bd2 ba1.9k sqft68 Graham Woods Pl, Palm Coast, FL 32137For Sale
 MLS ID #1232197, Cheryl Dreezer, Real Estate Services of Palm Coast. DBAMLS
- $555,0003 bd2 ba1.6k sqft109 CORAL REEF COURT N, PALM COAST, FL 32137For SaleMLS ID #FC320580, Taner Banks, KELLER WILLIAMS RLTY FL. PARTN. Stellar MLS
- $499,0003 bd2 ba2.3k sqft100 FLAMINGO DRIVE, PALM COAST, FL 32137For SaleMLS ID #FC321005, Autumn Benitez, CENTURY 21 REALTY EXCHANGE. Stellar MLS
- $589,9003 bd2 ba2k sqft2 CLAYMONT COURT S, PALM COAST, FL 32137For SaleMLS ID #S5146515, David Hartigan, JASON MITCHELL REAL ESTATE FLO. Stellar MLS
- $520,0003 bd2 ba1.8k sqft13 LOS LAGOS BOULEVARD, PALM COAST, FL 32137For SaleMLS ID #FC322547, George Whelan, ATLANTIC OCEAN REALTY. Stellar MLS
- $658,9003 bd3 ba1.5k sqft19 BAY DRIVE, PALM COAST, FL 32137For SaleMLS ID #FC322733, Colie Alred, HAMMOCK REAL ESTATE GROUP. Stellar MLS
- $559,0003 bd3 ba2.1k sqft13 VISCAYA LANE #2106, PALM COAST, FL 32137For SaleMLS ID #FC322130, Krista Libby, COASTAL GATEWAY REAL ESTATE GR. Stellar MLS
- $669,9003 bd2 ba2k sqft12 CLASSIC COURT S, PALM COAST, FL 32137For SaleMLS ID #FC320357, Jill Fitzgerald, COASTAL REALTY GROUP OF FLORIDA. Stellar MLS
- $559,9003 bd3 ba2.5k sqft26 W LUDLOW LANE, PALM COAST, FL 32137For SaleMLS ID #FC322185, Kim Carney, BETTER HMS & GARDENS RE SYNERG. Stellar MLS
- $600,0003 bd2 ba1.9k sqft22 COLORADO DRIVE, PALM COAST, FL 32137For SaleMLS ID #FC320915, Barbie Tallent, ZENQUEST REALTY INC. Stellar MLS
- $437,7003 bd2 ba1.8k sqft77 CIMMARON DRIVE, PALM COAST, FL 32137For SaleMLS ID #FC320316, Fatima Queiros, WELCOME HOME REAL ESTATE LLC. Stellar MLS
- $610,0003 bd2 ba2.2k sqft46 MOANA COURT S, PALM COAST, FL 32137For SaleMLS ID #FC322504, Frederick Ferrara, III, KOKOMO REALTY LLC. Stellar MLS
- $299,0003 bd2 ba1.7k sqft2 Blaine Tree Pl, Palm Coast, FL 32137For SaleMLS ID #1230660, Fredy Aucaquizhpi, EXP Realty LLC. DBAMLS
- $323,5002 bd2 ba1.5k sqft83 FARRAGUT DRIVE, PALM COAST, FL 32137For SaleMLS ID #FC321591, Lori Lameo, ENDLESS SUMMER REALTY. Stellar MLS
- $299,9003 bd2 ba2k sqft3 BLAKE COURT, PALM COAST, FL 32137For SaleMLS ID #FC318961, Daniel Reynolds, LPT REALTY LLC (PALM COAST). Stellar MLS
