An architectural masterpiece in a coveted locale, set on gorgeous terraced grounds in the exclusive guard-gated Hogan’s Glen; central between Dallas & Ft Worth, near DFW Airport & all conveniences. Overlooking the 8th hole of the Trophy Club CC’s private golf course, this custom gem offers beautiful views of the water & lush greenery, a backyard oasis w heated pool, waterfalls & spa, grill area & elevated loggia w outdoor fireplace. The timeless French manor grand European-inspired iron & glass front doors create a view straight through to the rear loggia, trees & golf course. Refined contemporary interiors are wrapped in quartz, granite, marble & high-end finishes. Light pours in from every angle through oversized windows & walls of glass. The gracious layout is a host’s dream with a seamless flow between main rooms & the magnificent modern chef’s kitchen. Other highlights include an office, deluxe primary suite w spa bath, 3car garage w floor-to-ceiling storage galore & so much more!
Sold
Price Unknown
24 Cypress Ct, Trophy Club, TX 76262
3beds
3,777sqft
Single Family Residence
Built in 1999
9,234 Square Feet Lot
$1,637,700 Zestimate®
$--/sqft
$5,861 Estimated rent
Home value
$1,637,700
$1.52M - $1.77M
$5,861/mo
Zestimate® history
Owner options
List your home for rent
$5,861/mo
Rent Zestimate®
Find your next renter with Zillow Rental Manager. Plus, with online applications, you can quickly screen prospective tenants – for free.
$5,861/mo
Rent Zestimate®
Refinance and save
$245/mo
Est. payment
Refinancing to a lower rate could help reduce your monthly payments and save thousands over the life of the loan.
$245/mo
Est. payment
Explore your selling options
Work with a Zillow partner agent
Leverage their expertise and Zillow's premium Showcase listings to get your home seen by more buyers.
Get startedList with your own agent
Get your home in front of millions of buyers by listing it on Zillow.
Learn how to do itSell it yourself
Take full control of how buyers see your home on Zillow by listing For Sale by Owner (FSBO).
List your homeWhat's special
Heated poolOversized windowsBackyard oasisCustom gemGrill areaRear loggiaGorgeous terraced grounds
Zillow last checked:
Listing updated:
Listed by:
Rosie Smelcer 0659279 512-975-5333,
Compass RE Texas, LLC 682-226-6938
Bought with:
Lesli Akers
Keller Williams - Lake Travis
Source: NTREIS,MLS#: 20468023
Facts & features
Interior
Bedrooms & bathrooms
- Bedrooms: 3
- Bathrooms: 4
- Full bathrooms: 3
- 1/2 bathrooms: 1
Primary bedroom
- Features: Closet Cabinetry, Double Vanity, En Suite Bathroom, Sitting Area in Primary, Separate Shower, Walk-In Closet(s)
- Level: First
- Dimensions: 19 x 14
Bedroom
- Features: Built-in Features, Closet Cabinetry, En Suite Bathroom, Walk-In Closet(s)
- Level: Second
- Dimensions: 14 x 12
Bedroom
- Features: Built-in Features, Closet Cabinetry, Ceiling Fan(s), Walk-In Closet(s)
- Level: Second
- Dimensions: 18 x 12
Breakfast room nook
- Level: First
- Dimensions: 14 x 14
Dining room
- Level: First
- Dimensions: 13 x 12
Other
- Features: Built-in Features
- Level: Second
Other
- Features: Built-in Features
- Level: First
Other
- Features: Built-in Features, Double Vanity, Separate Shower
- Level: First
Game room
- Level: Second
- Dimensions: 20 x 12
Half bath
- Level: First
Kitchen
- Features: Breakfast Bar, Built-in Features, Eat-in Kitchen, Kitchen Island, Stone Counters, Walk-In Pantry
- Level: First
- Dimensions: 16 x 14
Living room
- Level: First
- Dimensions: 16 x 14
Living room
- Features: Built-in Features
- Level: First
- Dimensions: 19 x 14
Utility room
- Features: Built-in Features, Closet, Linen Closet, Utility Room, Utility Sink
- Level: First
- Dimensions: 10 x 8
Heating
- Central, Natural Gas, Zoned
Cooling
- Central Air, Ceiling Fan(s), Electric, Zoned
Appliances
- Included: Some Gas Appliances, Built-In Refrigerator, Convection Oven, Double Oven, Dishwasher, Gas Cooktop, Disposal, Microwave, Plumbed For Gas, Range, Some Commercial Grade, Tankless Water Heater
- Laundry: Washer Hookup, Electric Dryer Hookup, Laundry in Utility Room
Features
- Built-in Features, Central Vacuum, Dry Bar, Decorative/Designer Lighting Fixtures, High Speed Internet, Loft, Pantry, Cable TV, Vaulted Ceiling(s), Walk-In Closet(s), Wired for Sound, Air Filtration
- Flooring: Carpet, Hardwood
- Windows: Window Coverings
- Has basement: No
- Number of fireplaces: 2
- Fireplace features: Gas Log, Gas Starter, Living Room, Metal, Outside, Stone
Interior area
- Total interior livable area: 3,777 sqft
Property
Parking
- Total spaces: 3
- Parking features: Direct Access, Driveway, Epoxy Flooring, Garage, Oversized, Paved, Private, Storage
- Attached garage spaces: 3
- Has uncovered spaces: Yes
Features
- Levels: Two
- Stories: 2
- Patio & porch: Deck, Balcony, Covered
- Exterior features: Balcony, Lighting, Rain Gutters
- Has private pool: Yes
- Pool features: Gunite, Heated, In Ground, Outdoor Pool, Pool, Private, Pool Sweep, Pool/Spa Combo, Water Feature, Community
- Fencing: Wrought Iron
- Has view: Yes
- View description: Water
- Has water view: Yes
- Water view: Water
- Waterfront features: Creek
Lot
- Size: 9,234 Square Feet
- Features: Interior Lot, Landscaped, On Golf Course, Many Trees, Subdivision, Sprinkler System, Retaining Wall
Details
- Parcel number: R206498
- Other equipment: Air Purifier
Construction
Type & style
- Home type: SingleFamily
- Architectural style: French Provincial,Traditional,Detached
- Property subtype: Single Family Residence
Materials
- Rock, Stone, Stucco
- Foundation: Combination
- Roof: Composition
Condition
- Year built: 1999
Utilities & green energy
- Sewer: Public Sewer
- Water: Public
- Utilities for property: Electricity Available, Electricity Connected, Natural Gas Available, Municipal Utilities, Sewer Available, Separate Meters, Underground Utilities, Water Available, Cable Available
Green energy
- Energy efficient items: Appliances, HVAC, Rain/Freeze Sensors, Thermostat, Water Heater
- Indoor air quality: Filtration
- Water conservation: Water-Smart Landscaping
Community & HOA
Community
- Features: Fenced Yard, Lake, Park, Pool, Tennis Court(s), Trails/Paths, Gated
- Security: Prewired, Security System, Carbon Monoxide Detector(s), Fire Alarm, Gated Community, Security Guard, Security Service, Wireless, Gated with Guard
- Subdivision: The Villas Of Hogans Glen
HOA
- Has HOA: Yes
- Services included: Association Management, Maintenance Structure, Security
- HOA fee: $245 monthly
- HOA name: Essex Community Management
- HOA phone: 817-430-8993
Location
- Region: Trophy Club
Financial & listing details
- Tax assessed value: $1,283,211
- Annual tax amount: $21,942
- Date on market: 11/2/2023
- Cumulative days on market: 17 days
- Listing terms: Cash,Conventional
- Electric utility on property: Yes
Price history
| Date | Event | Price |
|---|---|---|
| 12/21/2023 | Sold | -- |
Source: NTREIS #20468023 Report a problem | ||
| 11/28/2023 | Pending sale | $1,699,000$450/sqft |
Source: NTREIS #20468023 Report a problem | ||
| 11/20/2023 | Contingent | $1,699,000$450/sqft |
Source: NTREIS #20468023 Report a problem | ||
| 11/2/2023 | Listed for sale | $1,699,000+88.8%$450/sqft |
Source: NTREIS #20468023 Report a problem | ||
| 3/23/2021 | Sold | -- |
Source: Agent Provided Report a problem | ||
| 3/22/2021 | Pending sale | $900,000$238/sqft |
Source: NTREIS #14512357 Report a problem | ||
| 2/24/2021 | Listed for sale | $900,000+71.4%$238/sqft |
Source: NTREIS #14512357 Report a problem | ||
| 4/6/2010 | Sold | -- |
Source: Agent Provided Report a problem | ||
| 3/17/2010 | Listed for sale | $525,000$139/sqft |
Source: Keller Williams Realty #11303187 Report a problem | ||
| 2/7/2010 | Listing removed | $525,000$139/sqft |
Source: Keller Williams Realty #11303187 Report a problem | ||
| 12/18/2009 | Price change | $525,000-5.4%$139/sqft |
Source: Keller Williams Realty #11303187 Report a problem | ||
| 11/2/2009 | Price change | $555,000+0.9%$147/sqft |
Source: Century 21 Mike Bowman, Inc. #11193482 Report a problem | ||
| 10/17/2009 | Price change | $550,000-0.9%$146/sqft |
Source: Century 21 Mike Bowman, Inc. #11193482 Report a problem | ||
| 9/19/2009 | Price change | $555,000-0.9%$147/sqft |
Source: Century 21 Mike Bowman, Inc. #11193482 Report a problem | ||
| 9/15/2009 | Price change | $560,000-2.6%$148/sqft |
Source: Century 21 Mike Bowman, Inc. #11193482 Report a problem | ||
| 8/8/2009 | Price change | $575,000+2.7%$152/sqft |
Source: Postlets Report a problem | ||
| 7/18/2009 | Price change | $560,000-2.6%$148/sqft |
Source: Mike Bowman #11193482 Report a problem | ||
| 5/2/2009 | Listed for sale | $575,000-8.7%$152/sqft |
Source: Century 21 #11193482 Report a problem | ||
| 10/15/2008 | Listing removed | $630,000$167/sqft |
Source: Z57 #10818980 Report a problem | ||
| 9/15/2008 | Price change | $630,000+3.3%$167/sqft |
Source: Z57 #10818980 Report a problem | ||
| 5/8/2008 | Price change | $610,000+101736.4%$162/sqft |
Source: Century 21 #10925673 Report a problem | ||
| 5/5/2008 | Price change | $599-99.9% |
Source: Century 21 #10925673 Report a problem | ||
| 4/25/2008 | Price change | $610,000-1.6%$162/sqft |
Source: Century 21 #10925673 Report a problem | ||
| 9/13/2007 | Price change | $620,000-1.6%$164/sqft |
Source: Century 21 #10925673 Report a problem | ||
| 8/16/2007 | Listed for sale | $630,000$167/sqft |
Source: Century 21 #10925673 Report a problem | ||
Public tax history
| Year | Property taxes | Tax assessment |
|---|---|---|
| 2025 | $16,848 -13.8% | $1,205,467 +10% |
| 2024 | $19,548 +82.5% | $1,095,879 +0.8% |
| 2023 | $10,708 -41.6% | $1,087,146 +19.7% |
| 2022 | $18,333 +38.5% | $908,367 +34.3% |
| 2021 | $13,233 -2.8% | $676,404 -0.8% |
| 2020 | $13,611 -5.8% | $682,195 +1.3% |
| 2019 | $14,453 +5.6% | $673,111 +9.1% |
| 2018 | $13,683 +4% | $616,918 +3.6% |
| 2017 | $13,156 | $595,394 +1.3% |
| 2016 | $13,156 +7.4% | $587,486 +5.1% |
| 2015 | $12,249 | $558,965 +5.3% |
| 2014 | $12,249 | $530,943 +2.2% |
| 2013 | $12,249 | $519,658 +7.7% |
| 2012 | -- | $482,488 -4.8% |
| 2011 | -- | $507,000 |
| 2010 | -- | $507,000 -11.6% |
| 2009 | -- | $573,724 +0% |
| 2007 | $14,312 +2.3% | $573,629 +1.5% |
| 2006 | $13,986 +9.9% | $565,400 +21.1% |
| 2005 | $12,729 | $466,908 +5.7% |
| 2004 | -- | $441,908 -19.8% |
| 2003 | -- | $550,980 +2.1% |
| 2002 | -- | $539,562 +0.2% |
| 2001 | -- | $538,735 |
Find assessor info on the county website
Neighborhood: 76262
Nearby homes
- $1,390,0004 bd-- ba3.5k sqft26 Cypress Ct, Trophy Club, TX 76262Off Market
- $1,770,1004 bd4 ba4.4k sqft22 Cypress Ct, Trophy Club, TX 76262Off Market
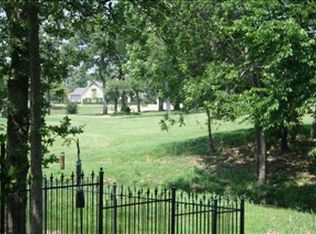
- $1,345,0008,276 sqft28 Cypress Ct, Trophy Club, TX 76262Off Market
- $--4 bd3 ba3.7k sqft68 Cypress Ct, Trophy Club, TX 76262Sold
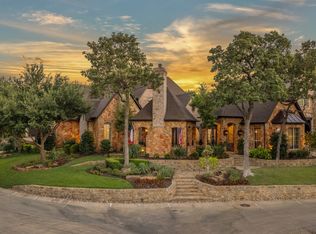
- $1,150,4004 bd3 ba3.6k sqft70 Cypress Ct, Trophy Club, TX 76262Off Market
- $4,4003 bd3 ba3k sqft17 Cypress Ct, Trophy Club, TX 76262For Rent
- $1,408,4006 bd6 ba4.5k sqft30 Cypress Ct, Trophy Club, TX 76262Off Market
- $1,026,4004 bd3 ba3.6k sqft66 Cypress Ct, Trophy Club, TX 76262Off Market
Nearby schools
GreatSchools rating
- 10/10Lakeview Elementary SchoolGrades: PK-5Distance: 1.7 mi
- 9/10Medlin Middle SchoolGrades: 6-8Distance: 1.9 mi
- 8/10Byron Nelson High SchoolGrades: 9-12Distance: 2.1 mi
Schools provided by the listing agent
- Elementary: Lakeview
- Middle: Medlin
- High: Byron Nelson
- District: Northwest ISD
Source: NTREIS. This data may not be complete. We recommend contacting the local school district to confirm school assignments for this home.
Get a cash offer in 3 minutes
Find out how much your home could sell for in as little as 3 minutes with a no-obligation cash offer.
Estimated market value
$1,637,700
Get a cash offer in 3 minutes
Find out how much your home could sell for in as little as 3 minutes with a no-obligation cash offer.
Estimated market value
$1,637,700
- Texas
- Denton County
- Trophy Club
- 76262
- 24 Cypress Ct
