Skip main navigation
Off market
Street View
  • Price Unknown

    24 Denistoun St, Welland, ON L3C 1T9

    2beds
    2baths
    1,825sqft
    SingleFamily
    Built in ----
    -- sqft lot
    $-- Zestimate®
    C$--/sqft
    C$1,994 Estimated rent

    Home value

    Not available

    Estimated sales range

    Not available

    Not available

    Loading
    Loading...

    Owner options

    List your home for rent

    C$1,994/mo

    Rent Zestimate®

    Find your next renter with Zillow Rental Manager. Plus, with online applications, you can quickly screen prospective tenants – for free.

    Learn more

    C$1,994/mo

    Rent Zestimate®

    Refinance and save

    Refinancing to a lower rate could help reduce your monthly payments and save thousands over the life of the loan.

    See today's rates

    Explore your selling options

    Work with a Zillow partner agent

    Leverage their expertise and Zillow's premium Showcase listings to get your home seen by more buyers.

    Get started

    List with your own agent

    Get your home in front of millions of buyers by listing it on Zillow.

    Learn how to do it

    Sell it yourself

    Take full control of how buyers see your home on Zillow by listing For Sale by Owner (FSBO).

    List your home

    What's special


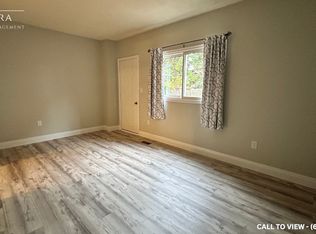
    Meticulously loved, cared for home, ready for your family to enjoy & host gatherings for many years to come! Currently 2 spacious bedrooms, but was and can be converted back to a 3 bedrooms. The main has 9' ceilings, open concept, mud room & 4 seasons heated sun porch. No Rear Neighbors!! Detached winterized Guest House can also be used as an Office or Workshop 248sqft additional finished living space, with heat/electricity, fridge, bar, work bench or space to entertain. Completely landscaped perennial garden, complete with lights, both front and back. Backyard completed with pavers, fire-pit, outdoor bar, all patio furniture, bbq included. Close to shopping, schools, parks, trails, walking paths, hwy access to 406, Welland Tennis club, Merritt island, Concerts on the Welland Canal, & Welland River at the end of the street. Upgraded insulation, electric panel(lots of room for expansion), dry-wall, toilets, windows, driveway, furnace 2014, central air 2017, roof 2013. City plans for new road, curbs & sidewalks. Guest House: Upgraded insulation, electric & heat 2021, roof 2019. Denistoun slated for new road, curbs & sidewalks. See Additional list of Inclusions in the photo gallery.

    This property is not currently displayed as for sale or rent on Zillow. This may be different from what's on other websites or public sources.

    Facts & features

    Interior

    Bedrooms & bathrooms
    • Bedrooms: 2
    • Bathrooms: 2
    Appliances
    • Laundry: In Basement
    Features
    • In-law Capability, Ceiling Fans
    • Basement: Separate Entrance, Walk-Up
    • Fireplace features: Electric
    Interior area
    • Total interior livable area: 1,825 sqft

    Property

    Lot
    • Topography: Flat, Dry
    Details
    • Additional structures: Shed, Workshop, Fence - Full
    • Parcel number: 641040051

    Construction

    Type & style
    • Home type: SingleFamily
    • Architectural style: 2 Storey

    Utilities & green energy

    • Sewer: Sewer (Municipal)

    Community & HOA

    Location
    • Region: Welland

    Price history

    DateEventPrice
    2/27/2024Listing removed--
    Source: Cornerstone Association of REALTORS® - Hamilton-Burlington #H4185413 Report a problem
    2/15/2024Listed for rentC$2,000C$1/sqft
    Source: Cornerstone Association of REALTORS® - Hamilton-Burlington #H4185413 Report a problem
    10/23/2023Listed for saleC$549,924C$301/sqft
    Source: HomeLife #40268316 Report a problem
    10/14/2022Listing removed--
    Source: HomeLife Report a problem
    6/8/2022Listed for saleC$549,924C$301/sqft
    Source: ITSO #40268316 Report a problem

    Public tax history

    Tax history is unavailable.

    Neighborhood: L3C

    Nearby schools

    GreatSchools rating
    Schools provided by the listing agent
    • Elementary: Holy Name/ Catholic Du Sacré-Coeur & Fitch Str
    • High: Notre Dame & Centennial

    Source: The MLS. This data may not be complete. We recommend contacting the local school district to confirm school assignments for this home.