Welcome to your future home, where possibilities are endless! This townhome offers a unique opportunity to create a space that truly reflects your personality and lifestyle. Located in the heart of Medford, this property is perfectly situated near Philadelphia and Atlantic City. With 2 bedrooms, 2.5 bathrooms, and 1986 square feet of living space, this townhome provides a versatile canvas for your creativity. The open-concept design makes it easy to envision modern updates or traditional touch. Whether you dream of a gourmet kitchen, a luxurious master suite, or a cozy reading nook, this home offers the perfect starting point. Let's not forget an unfinished basement to use for storage or finish for extra living space! Enjoy the benefits of living in a vibrant community with access to tennis/pickleball/basketball courts, beautiful scenery for walks, and a pond. This is an as is sale.
Sold for $350,000
$350,000
24 Dorset Dr, Medford, NJ 08055
2beds
1,986sqft
Townhouse
Built in 1989
3,049 Square Feet Lot
$409,300 Zestimate®
$176/sqft
$2,921 Estimated rent
Home value
$409,300
$389,000 - $430,000
$2,921/mo
Zestimate® history
Owner options
List your home for rent
$2,921/mo
Rent Zestimate®
Find your next renter with Zillow Rental Manager. Plus, with online applications, you can quickly screen prospective tenants – for free.
$2,921/mo
Rent Zestimate®
Refinance and save
$2,920/mo
Est. payment
Refinancing to a lower rate could help reduce your monthly payments and save thousands over the life of the loan.
$2,920/mo
Est. payment
Explore your selling options
Work with a Zillow partner agent
Leverage their expertise and Zillow's premium Showcase listings to get your home seen by more buyers.
Get startedList with your own agent
Get your home in front of millions of buyers by listing it on Zillow.
Learn how to do itSell it yourself
Take full control of how buyers see your home on Zillow by listing For Sale by Owner (FSBO).
List your homeWhat's special
Zillow last checked:
Listing updated:
Listed by:
John R. Wuertz 856-912-3219,
BHHS Fox & Roach-Mt Laurel,
Listing Team: The John Wuertz Team
Bought with:
Devin Dinofa
Keller Williams Realty - Moorestown
Source: Bright MLS,MLS#: NJBL2066786
Facts & features
Interior
Bedrooms & bathrooms
- Bedrooms: 2
- Bathrooms: 3
- Full bathrooms: 2
- 1/2 bathrooms: 1
- Main level bathrooms: 3
- Main level bedrooms: 2
Basement
- Area: 0
Heating
- Forced Air, Natural Gas
Cooling
- Central Air, Electric
Appliances
- Included: Microwave, Dishwasher, Dryer, Refrigerator, Cooktop, Washer, Gas Water Heater
- Laundry: Upper Level, In Basement
Features
- Attic, Breakfast Area, Ceiling Fan(s), Combination Dining/Living, Combination Kitchen/Dining, Family Room Off Kitchen, Primary Bath(s), Soaking Tub, Bathroom - Stall Shower, Bathroom - Tub Shower
- Flooring: Carpet, Ceramic Tile, Vinyl
- Windows: Skylight(s), Window Treatments
- Basement: Unfinished
- Has fireplace: No
Interior area
- Total structure area: 1,986
- Total interior livable area: 1,986 sqft
- Finished area above ground: 1,986
- Finished area below ground: 0
Property
Parking
- Total spaces: 3
- Parking features: Garage Faces Front, Inside Entrance, Asphalt, Attached, Driveway, On Street
- Attached garage spaces: 1
- Uncovered spaces: 2
Accessibility
- Accessibility features: None
Features
- Levels: Two
- Stories: 2
- Exterior features: Sidewalks, Sport Court, Tennis Court(s)
- Pool features: None
Lot
- Size: 3,049 Square Feet
- Features: Backs - Open Common Area, Backs to Trees
Details
- Additional structures: Above Grade, Below Grade
- Parcel number: 2000404 1100025
- Zoning: GMN
- Special conditions: Standard
Construction
Type & style
- Home type: Townhouse
- Architectural style: Colonial
- Property subtype: Townhouse
Materials
- Brick Front
- Foundation: Concrete Perimeter
- Roof: Shingle
Condition
- Good,Average
- New construction: No
- Year built: 1989
Utilities & green energy
- Sewer: Public Sewer
- Water: Public
Community & HOA
Community
- Subdivision: Governors Walk
HOA
- Has HOA: Yes
- HOA fee: $425 quarterly
- HOA name: TARGET MANAGEMENT
Location
- Region: Medford
- Municipality: MEDFORD TWP
Financial & listing details
- Price per square foot: $176/sqft
- Tax assessed value: $212,500
- Annual tax amount: $7,542
- Date on market: 6/7/2024
- Listing agreement: Exclusive Right To Sell
- Exclusions: Baby Grand Piano
- Ownership: Fee Simple
Price history
| Date | Event | Price |
|---|---|---|
| 7/11/2024 | Sold | $350,000$176/sqft |
Source:  Bright MLS #NJBL2066786 Report a problem Bright MLS #NJBL2066786 Report a problem | ||
| 6/22/2024 | Pending sale | $350,000$176/sqft |
Source: Bright MLS #NJBL2066786 Report a problem | ||
| 6/13/2024 | Contingent | $350,000$176/sqft |
Source: Bright MLS #NJBL2066786 Report a problem | ||
| 6/7/2024 | Listed for sale | $350,000+147.8%$176/sqft |
Source: Bright MLS #NJBL2066786 Report a problem | ||
| 8/18/2000 | Sold | $141,250$71/sqft |
Source: Public Record Report a problem | ||
Public tax history
| Year | Property taxes | Tax assessment |
|---|---|---|
| 2025 | $7,542 | $212,500 |
| 2024 | -- | $212,500 |
| 2023 | -- | $212,500 |
| 2022 | -- | $212,500 |
| 2021 | -- | $212,500 |
| 2020 | -- | $212,500 |
| 2019 | -- | $212,500 |
| 2018 | -- | $212,500 |
| 2017 | -- | $212,500 |
| 2016 | -- | $212,500 |
| 2015 | -- | $212,500 +50.4% |
| 2002 | -- | $141,300 |
| 2001 | -- | $141,300 |
Find assessor info on the county website
Neighborhood: 08055
Nearby homes
- $471,1003 bd2 ba2k sqft25 Dorset Dr, Medford, NJ 08055Off Market
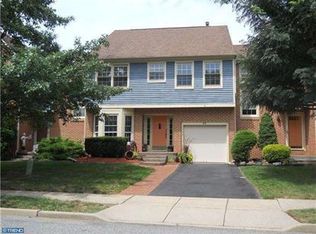
- $408,2002 bd3 ba1.4k sqft23 Dorset Dr, Medford, NJ 08055Off Market
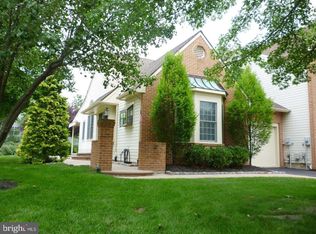
- $485,200-- bd-- ba2k sqft26 Dorset Dr, Medford, NJ 08055Off Market
- $490,8004 bd2 ba1.9k sqft27 Dorset Dr, Medford, NJ 08055Off Market

- $465,0003 bd3 ba2k sqft15 Congress Cir, Medford, NJ 08055Pending
- $396,1002 bd3 ba1.5k sqft16 Congress Cir, Medford, NJ 08055Off Market
- $377,0002 bd3 ba1.7k sqft14 Congress Cir, Medford, NJ 08055Sold
- $396,8002 bd3 ba1.5k sqft17 Congress Cir, Medford, NJ 08055Off Market
Nearby schools
GreatSchools rating
- 8/10Kirbys Mill Elementary SchoolGrades: PK-5Distance: 1.1 mi
- 7/10Haines Memorial 6thgr CenterGrades: 6Distance: 1.4 mi
- 7/10Shawnee High SchoolGrades: 9-12Distance: 4.8 mi
Schools provided by the listing agent
- Elementary: Kirbys Mill E.s.
- Middle: Medford Twp Memorial
- High: Shawnee H.s.
- District: Lenape Regional High
Source: Bright MLS. This data may not be complete. We recommend contacting the local school district to confirm school assignments for this home.
Get a cash offer in 3 minutes
Find out how much your home could sell for in as little as 3 minutes with a no-obligation cash offer.
Estimated market value
$409,300
Get a cash offer in 3 minutes
Find out how much your home could sell for in as little as 3 minutes with a no-obligation cash offer.
Estimated market value
$409,300
- New Jersey
- Burlington County
- Medford Township
- 08055
- 24 Dorset Dr
Nearby cities
Nearby zip codes
Other Medford Township Topics
- Apartments for Rent in 08055
- Houses for Sale in 08055
- Houses for Rent in 08055
- 08055 Real Estate
- Medford Township Condos
- Houses for Sale in Medford Township
- Newest Listings in Medford Township
- Medford Township Home Values
- Medford Township Real Estate Agents
- Medford Township Refinance
- Medford Township Mortgage Rates
