Exceptional care shines throughout this immaculate, one-owner ranch at 24 Dylan Drive! Set in a highly desirable neighborhood, this home features vaulted ceilings, an open-concept layout, and a spacious oak kitchen with an island—all newer appliances convey! Four main-level bedrooms are complemented by a completely finished lower level with space easily adaptable for a fifth bedroom or office. Pool Table conveys with home! A custom woodworking shop with built-in cabinetry and wall-mounted ventilation system offers room for hobbies and projects. Upgrades include a high-efficiency furnace with humidifier, upgraded central air system and a lower-level dehumidifier. Enjoy an attached two-car garage, a Trex rear deck, Trex front porch, and Trex side landing with stairs. A wooded tree line provides a beautiful backyard backdrop. Impeccably maintained and truly move-in ready, this home is ready to welcome its new owners. Schedule your showing today! If you've been waiting for the perfect ranch, this one is it!
Pending
$435,500
24 Dylan Dr, Central Square, NY 13036
4beds
2,632sqft
Single Family Residence
Built in 2014
0.53 Acres Lot
$432,400 Zestimate®
$165/sqft
$-- HOA
What's special
Completely finished lower levelTrex front porchLower-level dehumidifierAttached two-car garageTrex rear deckNewer appliances conveyUpgraded central air system
- 46 days
- 39
- 0
Zillow last checked:
Listing updated:
Listed by:
Hunt Real Estate ERA 315-699-3200,
Kirsten Rhoades 315-699-3200,
Dana Gilbert 315-699-3200,
Hunt Real Estate ERA
Source: NYSAMLSs,MLS#: S1719471 Originating MLS: Syracuse
Facts & features
Interior
Bedrooms & bathrooms
- Bedrooms: 4
- Bathrooms: 2
- Full bathrooms: 2
- Main level bathrooms: 2
- Main level bedrooms: 4
Heating
- Gas, Forced Air
Cooling
- Central Air
Appliances
- Included: Dryer, Dishwasher, Electric Oven, Electric Range, Electric Water Heater, Microwave, Refrigerator, Washer
- Laundry: Main Level
Features
- Ceiling Fan(s), Den, Kitchen Island, Kitchen/Family Room Combo, Bedroom on Main Level, Main Level Primary
- Flooring: Carpet, Hardwood, Laminate, Tile, Varies
- Basement: Egress Windows,Full,Finished
- Has fireplace: No
Interior area
- Total structure area: 2,632
- Total interior livable area: 2,632 sqft
Video & virtual tour
Property
Parking
- Total spaces: 2
- Parking features: Attached, Garage
- Attached garage spaces: 2
Features
- Levels: One
- Stories: 1
- Exterior features: Blacktop Driveway
Lot
- Size: 0.53 Acres
- Dimensions: 139 x 199
- Features: Rectangular, Rectangular Lot, Residential Lot
Details
- Parcel number: 35320125901400010451180000
- Special conditions: Standard
Construction
Type & style
- Home type: SingleFamily
- Architectural style: Ranch
- Property subtype: Single Family Residence
Materials
- Other, Vinyl Siding
- Foundation: Block
- Roof: Asphalt
Condition
- Resale
- Year built: 2014
Utilities & green energy
- Sewer: Connected
- Water: Connected, Public
- Utilities for property: Electricity Connected, High Speed Internet Available, Sewer Connected, Water Connected
Community & HOA
Community
- Subdivision: North Country Heights Sec
Location
- Region: Central Square
Financial & listing details
- Price per square foot: $165/sqft
- Tax assessed value: $225,000
- Annual tax amount: $6,976
- Date on market: 10/2/2026
- Cumulative days on market: 45 days
- Listing terms: Cash,Conventional,FHA,VA Loan
Estimated market value
$432,400
$411,000 - $454,000
$2,898/mo
Price history
| Date | Event | Price |
|---|---|---|
| 10/17/2026 | Pending sale | $435,500$165/sqft |
Source:  NYSAMLSs #S1719471 Report a problem | ||
| 10/2/2026 | Listed for sale | $435,500+117.9%$165/sqft |
Source: NYSAMLSs #S1719471 Report a problem | ||
| 7/8/2016 | Sold | $199,900$76/sqft |
Source: NYSAMLSs #S345030 Report a problem | ||
| 5/2/2016 | Pending sale | $199,900$76/sqft |
Source: Berkshire Hathaway Cny #S345030 Report a problem | ||
| 10/22/2015 | Price change | $199,900-2.4%$76/sqft |
Source: Berkshire Hathaway Cny #S323192 Report a problem | ||
| 9/10/2015 | Price change | $204,900-2.4%$78/sqft |
Source: Berkshire Hathaway Cny #S323192 Report a problem | ||
| 8/21/2015 | Price change | $209,900-2.3%$80/sqft |
Source: Berkshire Hathaway Cny Homes #S323192 Report a problem | ||
| 4/23/2015 | Price change | $214,900-2.3%$82/sqft |
Source: Berkshire Hathaway Cny #S323192 Report a problem | ||
| 1/15/2015 | Price change | $219,900-2.2%$84/sqft |
Source: Berkshire Hathaway Cny Realty #S323192 Report a problem | ||
| 11/19/2014 | Listed for sale | $224,900+877.8%$85/sqft |
Source: Berkshire Hathaway Hs Cny Realty #S323192 Report a problem | ||
| 8/27/2014 | Sold | $23,000$9/sqft |
Source: Agent Provided Report a problem | ||
Public tax history
| Year | Property taxes | Tax assessment |
|---|---|---|
| 2018 | $11,087 | $189,900 |
| 2017 | $11,087 | $189,900 |
Find assessor info on the county website
Monthly payment
Climate risks
Neighborhood: 13036
Nearby schools
Schools provided by the listing agent
- District: Central Square
Source: NYSAMLSs. This data may not be complete. We recommend contacting the local school district to confirm school assignments for this home.

Similar homes
- $464,0005 bd3 ba2.6k sqft31 Creighton Dr, Central Square, NY 13036For Sale
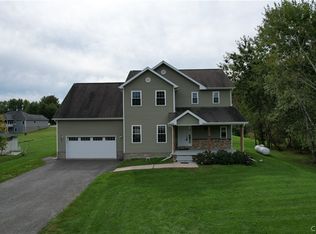
 MLS ID #S1711033, Paris Poppleton, Listing by: Integrated Real Estate Ser LLC. NYSAMLSs
- $298,5004 bd4 ba2k sqft6 Pine Tree Rd, Central Square, NY 13036For Sale
 MLS ID #S1719444, Patricia Hermanowski-Tousant, Listing by: Howard Hanna Real Estate. NYSAMLSs
- $450,0004 bd4 ba2.4k sqft6381 Jane Ln, Cicero, NY 13039For Sale
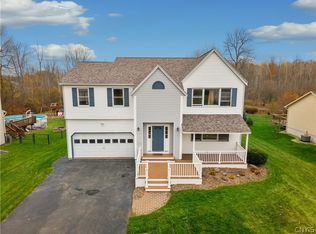 MLS ID #S1727447, Thomas Ladd, Listing by: Howard Hanna Real Estate. NYSAMLSs
- $449,9004 bd2 ba2.3k sqft19 River Runne, Pennellville, NY 13132For Sale
 MLS ID #S1725024, Holly Kane, Listing by: Coldwell Banker Prime Prop,Inc. NYSAMLSs
- $449,9004 bd2 ba2k sqft1725 Gunbarrel Rd, Baldwinsville, NY 13027For SaleMLS ID #S1727929, Christina Volles, Listing by: Berkshire Hathaway CNY Realty. NYSAMLSs
- $450,0003 bd2 ba2.6k sqft1120 County Route 17, Bernhards Bay, NY 13028For SaleMLS ID #S1714942, Gretchen Loomis, Listing by: Coldwell Banker Prime Prop. Inc.. NYSAMLSs
- $438,9004 bd3 ba2.2k sqft5212 Harriet Fisher Dr, Clay, NY 13041For SaleMLS ID #S1708087, Lesa Cacciola, Listing by: American 1st Properties. NYSAMLSs
- $246,9003 bd2 ba1.4k sqft344 County Route 4, Central Square, NY 13036For SaleMLS ID #S1713670, Mary E Phillips, Listing by: NextHome CNY Realty. NYSAMLSs
- $450,0004 bd2 ba2.3k sqft42 Grafton Square Rd, Parish, NY 13131For SaleMLS ID #S1693644, Sherry LaFlamme, Listing by: LaFlamme Realty. NYSAMLSs
- $435,0003 bd3 ba2.4k sqft3425 Linda Ln, Baldwinsville, NY 13027For SaleMLS ID #S1715584, Gwenn E McDonald, Listing by: Around Syracuse Realty. NYSAMLSs
- $379,9004 bd3 ba2.2k sqft4486 State Route 3, Fulton, NY 13069For SaleMLS ID #S1685644, Kurt Wossner, Listing by: World United Realty Inc.. NYSAMLSs
- $355,0003 bd2 ba1.7k sqft91 Hare Rd, Central Square, NY 13036For SaleMLS ID #S1690033, Jennifer Hall, Listing by: Howard Hanna Real Estate. NYSAMLSs
- $485,9004 bd2 ba2k sqft29 Fawn Rd, Bernhards Bay, NY 13028For SaleMLS ID #S1715750, Gretchen Loomis, Listing by: Coldwell Banker Prime Prop. Inc.. NYSAMLSs
- $469,9003 bd3 ba2.3k sqft1840 County Route 17, Camden, NY 13316For SaleMLS ID #S1703711, Yvonne M Carle, Listing by: Wilkes Real Estate LLC. NYSAMLSs
- $385,0004 bd3 ba1.9k sqft4904 Look Kinney Cir, Liverpool, NY 13088For SaleMLS ID #S1727026, Cheryl Dauer, Listing by: Coldwell Banker Prime Prop,Inc. NYSAMLSs
- $399,9003 bd3 ba1.5k sqft5105 Old Barn Rd, Clay, NY 13041For SaleMLS ID #S1726737, Shane Tibbitts, Listing by: Coldwell Banker Prime Prop,Inc. NYSAMLSs
- $450,0006 bd5 ba3.8k sqft554 State Route 49, Cleveland, NY 13042For SaleMLS ID #S1687685, Thomas Tarry JR, Listing by: Move Real Estate. NYSAMLSs
- $310,0004 bd2 ba1.7k sqft7679 Glenview Dr, North Syracuse, NY 13212For SaleMLS ID #S1712149, Michael Compton, Listing by: Keller Williams Syracuse. NYSAMLSs
- $519,9005 bd4 ba2.5k sqft6276 Alabama Path, Cicero, NY 13039For SaleMLS ID #S1722778, Amber Hotaling, Listing by: Illuminate Real Estate Service. NYSAMLSs
- $359,9003 bd2 ba1.4k sqft482 County Route 12, Pennellville, NY 13132For SaleMLS ID #S1714193, Nicole Jay, Listing by: Keller Williams Syracuse. NYSAMLSs
