Welcome to this spectacular townhouse in Rivington's desirable new Woodlands Collection! Boasting exquisite upgrades over $40K, this 3 bedroom, 2.5 bath and separate den/office offers a luxurious and contemporary living experience. The open concept creates a seamless flow perfect for entertaining. This modern oasis with bright interiors, tall ceilings and high hat lighting, creates an airy and inviting ambiance. Be captivated by the elegant kitchen, featuring La Pietra Quartz countertops, stainless steel appliances, including a WiFi-enabled gas range, making cooking a breeze. The main level boasts beautiful 5" hardwood floors, adding warmth. The den/office is enhanced with stylish barn doors, providing privacy for work or relaxation. Indulge in the comforts of the ensuite primary bedroom, complete with custom window treatments, including blackout shades for ultimate tranquility. The upper-level laundry adds convenience to your daily routine. Embrace the outdoors on the deck, perfect for grilling and enjoying fresh air. The 2-car tandem garage offers versatility, allowing you to park one car while utilizing the additional space for storage or protecting both vehicles from inclement weather. The Club provides a fitness center, 3 outdoor pools, an indoor pool, tennis courts, theater, a playground, and more. All you need for an active and vibrant lifestyle at your doorstep. Conveniently located minutes away from I-84, I-684, RT 7, shopping centers, golf courses, and restaurants.
Sold for $625,000
$625,000
24 East Cross Trail #24, Danbury, CT 06810
3beds
1,760sqft
Condominium, Townhouse
Built in 2022
-- sqft lot
$714,100 Zestimate®
$355/sqft
$3,938 Estimated rent
Home value
$714,100
$678,000 - $750,000
$3,938/mo
Zestimate® history
Owner options
List your home for rent
$3,938/mo
Rent Zestimate®
Find your next renter with Zillow Rental Manager. Plus, with online applications, you can quickly screen prospective tenants – for free.
$3,938/mo
Rent Zestimate®
Refinance and save
$3,897/mo
Est. payment
Refinancing to a lower rate could help reduce your monthly payments and save thousands over the life of the loan.
$3,897/mo
Est. payment
Explore your selling options
Work with a Zillow partner agent
Leverage their expertise and Zillow's premium Showcase listings to get your home seen by more buyers.
Get startedList with your own agent
Get your home in front of millions of buyers by listing it on Zillow.
Learn how to do itSell it yourself
Take full control of how buyers see your home on Zillow by listing For Sale by Owner (FSBO).
List your homeWhat's special
Zillow last checked:
Listing updated:
Listed by:
Gigi R. Bazarian 203-918-8788,
William Pitt Sotheby's Int'l 203-438-9531
Bought with:
Michele Isenberg, REB.0795348
William Raveis Real Estate
Source: Smart MLS,MLS#: 170576478
Facts & features
Interior
Bedrooms & bathrooms
- Bedrooms: 3
- Bathrooms: 3
- Full bathrooms: 2
- 1/2 bathrooms: 1
Primary bedroom
- Features: High Ceilings, Vaulted Ceiling(s), Full Bath, Walk-In Closet(s), Wall/Wall Carpet
- Level: Upper
- Area: 182 Square Feet
- Dimensions: 13 x 14
Bedroom
- Features: Vaulted Ceiling(s), Wall/Wall Carpet
- Level: Upper
- Area: 130 Square Feet
- Dimensions: 13 x 10
Bedroom
- Features: Vaulted Ceiling(s), Wall/Wall Carpet
- Level: Upper
- Area: 110 Square Feet
- Dimensions: 11 x 10
Kitchen
- Features: High Ceilings, Quartz Counters, Dining Area, Kitchen Island, Pantry, Hardwood Floor
- Level: Main
- Area: 132 Square Feet
- Dimensions: 12 x 11
Living room
- Features: High Ceilings, Half Bath, Hardwood Floor
- Level: Main
- Area: 210 Square Feet
- Dimensions: 15 x 14
Office
- Features: High Ceilings, Wall/Wall Carpet
- Level: Main
- Area: 143 Square Feet
- Dimensions: 11 x 13
Heating
- Forced Air, Gas In Street
Cooling
- Central Air, Zoned
Appliances
- Included: Gas Range, Microwave, Refrigerator, Dishwasher, Disposal, Washer, Dryer, Tankless Water Heater
- Laundry: Upper Level, Mud Room
Features
- Wired for Data, Open Floorplan, Entrance Foyer, Smart Thermostat
- Windows: Thermopane Windows
- Basement: Garage Access,Storage Space
- Attic: None
- Has fireplace: No
Interior area
- Total structure area: 1,760
- Total interior livable area: 1,760 sqft
- Finished area above ground: 1,760
Property
Parking
- Total spaces: 2
- Parking features: Attached, Tandem, Garage Door Opener
- Attached garage spaces: 2
Features
- Stories: 2
- Patio & porch: Deck
- Exterior features: Awning(s)
- Has private pool: Yes
- Pool features: Indoor, In Ground, Lap
- Has view: Yes
- View description: City
Details
- Parcel number: 2697404
- Zoning: PND
Construction
Type & style
- Home type: Condo
- Architectural style: Townhouse
- Property subtype: Condominium, Townhouse
Materials
- Vinyl Siding
Condition
- New construction: No
- Year built: 2022
Details
- Builder model: Ansford Manor
Utilities & green energy
- Sewer: Public Sewer
- Water: Public
Green energy
- Energy efficient items: Thermostat, Windows
Community & HOA
Community
- Features: Basketball Court, Golf, Health Club, Medical Facilities, Private School(s), Shopping/Mall, Stables/Riding
- Security: Security System
- Subdivision: Ridgebury
HOA
- Has HOA: Yes
- Amenities included: Basketball Court, Clubhouse, Exercise Room/Health Club, Health Club, Playground, Pool, Tennis Court(s), Management
- Services included: Security, Maintenance Grounds, Trash, Snow Removal, Pest Control, Pool Service
- HOA fee: $375 monthly
Location
- Region: Danbury
Financial & listing details
- Price per square foot: $355/sqft
- Tax assessed value: $434,140
- Annual tax amount: $10,128
- Date on market: 8/1/2023
Price history
| Date | Event | Price |
|---|---|---|
| 7/31/2023 | Sold | $625,000$355/sqft |
Source:  Smart MLS #170576478 Report a problem Smart MLS #170576478 Report a problem | ||
| 7/11/2023 | Pending sale | $625,000$355/sqft |
Source: Smart MLS #170576478 Report a problem | ||
| 6/21/2023 | Listed for sale | $625,000$355/sqft |
Source: Smart MLS #170576478 Report a problem | ||
Public tax history
Tax history is unavailable.
Neighborhood: 06810
Nearby homes
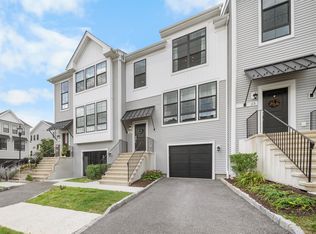
- $669,0002 bd3 ba2.1k sqft25 W Cross Trl #25, Danbury, CT 06810Sold
- $700,0003 bd3 ba2.1k sqft103 Brentwood Cir #103, Danbury, CT 06810Sold

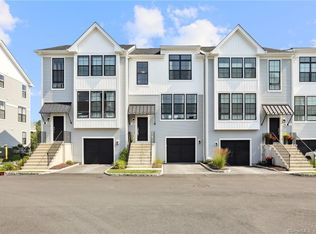
- $619,9003 bd3 ba1.7k sqft153 Brentwood Cir #153, Danbury, CT 06810Sold
- $805,0004 bd4 ba2.1k sqft135 Brentwood Cir #135, Danbury, CT 06810Sold

- $725,0003 bd4 ba2k sqft15 Brentwood Cir #15, Danbury, CT 06810Sold
- $710,0003 bd3 ba2.1k sqft129 Brentwood Cir #129, Danbury, CT 06810Sold
- $460,0002 bd2 ba1.3k sqft828 Center Meadow Ln UNIT 828, Danbury, CT 06810Sold
- $911,0003 bd4 ba2.4k sqft7 Brentwood Cir, Danbury, CT 06810Off Market
Nearby schools
GreatSchools rating
- 3/10Mill Ridge Primary SchoolGrades: K-3Distance: 2.2 mi
- 3/10Rogers Park Middle SchoolGrades: 6-8Distance: 4.4 mi
- 2/10Danbury High SchoolGrades: 9-12Distance: 3.7 mi
Schools provided by the listing agent
- High: Danbury
Source: Smart MLS. This data may not be complete. We recommend contacting the local school district to confirm school assignments for this home.


Get pre-qualified for a loan
At Zillow Home Loans, we can pre-qualify you in as little as 5 minutes with no impact to your credit score.An equal housing lender. NMLS #10287.
Sell for more on Zillow
Get a Zillow Showcase℠ listing at no additional cost and you could sell for .
$714,100
2% more
+$14,282
With Zillow Showcase(estimated)
$728,382
- Connecticut
- Fairfield County
- Danbury
- 06810
- 24 East Cross Trail Unit 24
Nearby cities
Nearby zip codes
Other Danbury Topics
