Skip main navigation
Sold for $669,000
  • $669,000

    25 West Cross Trail #25, Danbury, CT 06810

    2beds
    2,120sqft
    Condominium, Townhouse
    Built in 2020
    -- sqft lot
    $710,100 Zestimate®
    $316/sqft
    $4,695 Estimated rent

    Home value

    $710,100

    $639,000 - $795,000

    $4,695/mo

    Zestimate® history
    Loading
    Loading...

    Owner options

    List your home for rent

    $4,695/mo

    Rent Zestimate®

    Find your next renter with Zillow Rental Manager. Plus, with online applications, you can quickly screen prospective tenants – for free.

    Learn more

    $4,695/mo

    Rent Zestimate®

    Refinance and save

    $4,951/mo

    Est. payment

    Refinancing to a lower rate could help reduce your monthly payments and save thousands over the life of the loan.

    See today's rates

    $4,951/mo

    Est. payment

    Explore your selling options

    Work with a Zillow partner agent

    Leverage their expertise and Zillow's premium Showcase listings to get your home seen by more buyers.

    Get started

    List with your own agent

    Get your home in front of millions of buyers by listing it on Zillow.

    Learn how to do it

    Sell it yourself

    Take full control of how buyers see your home on Zillow by listing For Sale by Owner (FSBO).

    List your home

    What's special

    En-suite bathHome officeMedia roomLarge center islandFinished lower levelWalk-in closetVaulted-ceiling primary suite
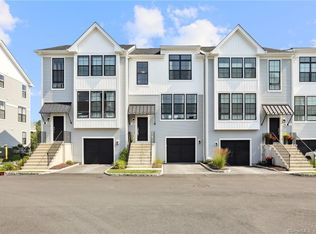
    Welcome to 25 W Cross Trail - a beautifully maintained townhome in Danbury's desirable Rivington community, The Woodlands Collection. Just minutes from I-84, Route 7, and Metro-North, this home blends everyday convenience with a relaxed, resort-style lifestyle. The main level features an open layout ideal for both comfort and entertaining. The kitchen offers white cabinetry, granite countertops, stainless steel appliances, and a large center island. A spacious dining area opens to a private patio - perfect for grilling or relaxing outdoors - and a powder room adds everyday practicality. Upstairs, the vaulted-ceiling primary suite feels open and serene, with a walk-in closet and a well-appointed en-suite bath. The second bedroom also includes its own full bath and walk-in closet, offering privacy and flexibility. Laundry is conveniently located on this level. The finished lower level adds extra space for a media room, gym, playroom, or home office - whatever suits your needs. An attached garage and private driveway make parking and storage simple. Living in Rivington means more than just a beautiful home - it's access to an entire lifestyle. Enjoy resort-style amenities: indoor and outdoor pools, a state-of-the-art fitness center, yoga studio, sauna, tennis and pickleball courts, private movie theater, game room, and walking trails - all part of a vibrant, country club-inspired community.

    Zillow last checked:

    Listing updated:

    Listed by:

    Adam Sclafani 203-274-0156,

    Higgins Group Bedford Square 203-226-0300

    Bought with:

    Antonio Zaccardo, RES.0805458

    Coldwell Banker Realty

    Source: Smart MLS,MLS#: 24113503MLS Logo

    Facts & features

    Interior

    Bedrooms & bathrooms
    • Bedrooms: 2
    • Bathrooms: 3
    • Full bathrooms: 2
    • 1/2 bathrooms: 1
    Primary bedroom
    • Features: High Ceilings, Wall/Wall Carpet
    • Level: Upper
    Bedroom
    • Features: High Ceilings, Wall/Wall Carpet
    • Level: Upper
    Dining room
    • Features: High Ceilings, Hardwood Floor
    • Level: Main
    Family room
    • Features: High Ceilings, Fireplace, Hardwood Floor
    • Level: Main
    Kitchen
    • Features: High Ceilings, Dining Area, Hardwood Floor
    • Level: Main
    Living room
    • Features: High Ceilings, Hardwood Floor
    • Level: Main
    Rec play room
    • Features: High Ceilings, Hardwood Floor
    • Level: Lower
    Heating
    • Forced Air, Natural Gas
    Cooling
    • Central Air
    Appliances
    • Included: Oven/Range, Microwave, Refrigerator, Dishwasher, Washer, Dryer, Gas Water Heater, Water Heater
    • Laundry: Upper Level
    Features
    • Open Floorplan, Smart Thermostat
    • Basement: Partial,Finished,Garage Access,Liveable Space
    • Attic: None
    • Has fireplace: No
    Interior area
    • Total structure area: 2,120
    • Total interior livable area: 2,120 sqft
    • Finished area above ground: 1,680
    • Finished area below ground: 440

    Property

    Parking
    • Total spaces: 2
    • Parking features: Attached, Driveway
    • Attached garage spaces: 1
    • Has uncovered spaces: Yes
    Features
    • Stories: 3
    • Patio & porch: Patio
    • Has private pool: Yes
    • Pool features: Heated, In Ground
    Lot
    • Features: Level
    Details
    • Parcel number: 2697349
    • Zoning: PND

    Construction

    Type & style
    • Home type: Condo
    • Architectural style: Townhouse
    • Property subtype: Condominium, Townhouse
    Materials
    • Vinyl Siding
    Condition
    • New construction: No
    • Year built: 2020

    Utilities & green energy

    • Sewer: Public Sewer
    • Water: Public
    Green energy
    • Energy efficient items: Thermostat

    Community & HOA

    Community
    • Features: Basketball Court, Bocci Court, Paddle Tennis, Playground, Pool, Near Public Transport, Tennis Court(s)
    • Security: Security System
    • Subdivision: Ridgebury
    HOA
    • Has HOA: Yes
    • Amenities included: Basketball Court, Bocci Court, Clubhouse, Exercise Room/Health Club, Guest Parking, Paddle Tennis, Pool, Tennis Court(s), Management
    • Services included: Maintenance Grounds, Trash, Snow Removal, Water, Sewer, Road Maintenance
    • HOA fee: $447 monthly
    Location
    • Region: Danbury

    Financial & listing details

    • Price per square foot: $316/sqft
    • Tax assessed value: $392,000
    • Annual tax amount: $9,796
    • Date on market: 7/22/2025

    Price history

    DateEventPrice
    9/5/2025Sold$669,000$316/sqft
    Source: Smart MLS #24113503 Report a problem
    8/20/2025Pending sale$669,000$316/sqft
    Source: Smart MLS #24113503 Report a problem
    7/22/2025Listed for sale$669,000$316/sqft
    Source: Smart MLS #24113503 Report a problem

    Public tax history

    Tax history is unavailable.

    Neighborhood: 06810

    Nearby schools

    GreatSchools rating
    Get pre-qualified for a loan
    At Zillow Home Loans, we can pre-qualify you in as little as 5 minutes with no impact to your credit score.

    An equal housing lender. NMLS #10287.

    Sell for more on Zillow
    Get a Zillow Showcase℠ listing at no additional cost and you could sell for .
    $710,100
    2% more
    +$14,202
    With Zillow Showcase(estimated)
    $724,302