Skip main navigation
Sold for $940,000
  • Listed by: Coldwell Banker Tri-Counties R • Ty Courtney Wallace • Contact: 909-861-9835
    Bought with: IRN Realty
    $940,000

    24 Edgebrook Dr, Pomona, CA 91766

    4beds
    1,986sqft
    Single Family Residence
    Built in 1981
    9,368 Square Feet Lot
    $942,500 Zestimate®
    $473/sqft
    $3,937 Estimated rent

    Home value

    $942,500

    $858,000 - $1.04M

    $3,937/mo

    Zestimate® history
    Loading
    Loading...

    Owner options

    List your home for rent

    $3,937/mo

    Rent Zestimate®

    Find your next renter with Zillow Rental Manager. Plus, with online applications, you can quickly screen prospective tenants – for free.

    Learn more

    $3,937/mo

    Rent Zestimate®

    Refinance and save

    $6,019/mo

    Est. payment

    Refinancing to a lower rate could help reduce your monthly payments and save thousands over the life of the loan.

    See today's rates

    $6,019/mo

    Est. payment

    Explore your selling options

    Work with a Zillow partner agent

    Leverage their expertise and Zillow's premium Showcase listings to get your home seen by more buyers.

    Get started

    List with your own agent

    Get your home in front of millions of buyers by listing it on Zillow.

    Learn how to do it

    Sell it yourself

    Take full control of how buyers see your home on Zillow by listing For Sale by Owner (FSBO).

    List your home

    What's special

    Mature fruit treesCity lights viewsBaseboard upgradesPrivate spaTravertine tiled foyerCrown moldingWide-open floorplan
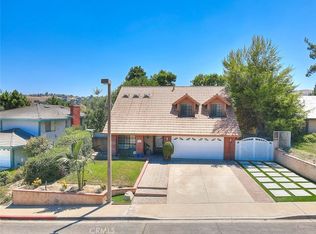
    Welcome to this highly upgraded home at 24 Edgebrook Dr., on a spacious 9368 sf lot, in beautiful Phillips Ranch. Featuring 4 bedrooms and 2.5 bathrooms with 1986 sf. Starting with great curb appeal, the interior and back yard are just as wonderful. The double, custom glass inlayed, doors open to a travertine tiled foyer. The living room & dining room blend together and are also travertine floored. French doors from the living room, exit to the back yard covered patio. Notice the recessed lights, crown molding, and baseboard upgrades. Passing through the dining room to the family room, the kitchen is adjacent to the family room w/views to the back yard through the sliding glass door. The kitchen boasts stainless steel appliances, a gas range, microwave, and a custom-built peninsula w/bar seating & ample storage cabinets. Granite countertops, cream cabinets, & recessed lighting. A fireplace is between the kitchen and family room. The family room is being used as a casual dining room w/sliding door access to the back yard patio. The wall that separates the dining & family rooms can be removed (many homeowners in this floorplan have done so), providing a wide-open floorplan. Upstairs are 4 bedrooms & 2 bathrooms. At the top of the stair landing, sits a nook for reading, or whatever you dream. The first bedroom can be utilized as a second family room, as it is oversized. It features double closets, recessed lights, a kitchenette with sink and cabinetry, beverage refrigerator, and access to the balcony with city lights views- and staircase to the back yard below. 2 additional secondary bedrooms & a hallway bathroom that was just remodeled. The primary bedroom features a fireplace, double closets w/ mirrored doors, and access to the balcony. The bathroom has stunning tile work, double vanities, & a walk-in shower. For those that love privacy, take a relaxing break in the back yard that feels like a park- mature fruit trees (orange, pomelo, grapefruit, 2 avocado), lush lawn, newer fencing, multiple seating areas (custom brick herring bone), and a private spa. The balcony/solid covered patio boasts a firepit & recessed lights. Upgrades include dual pane windows, water heater, concrete tile roof, & HVAC. Award winning schools are shared w/N. Diamond Bar. Easy freeway access to the 10, 57, 60, & 71. A quick 5 to 10 minutes to the Costco and Shoppes mall in Chino Hills, or the Spectrum in Chino. 5 minutes to the local Winco, Target, & Walmart.

    Zillow last checked:

    Listing updated:

    Listed by:

    Ty Courtney Wallace DRE #01016494 951-202-8950,

    Coldwell Banker Tri-Counties R

    Bought with:

    Jeffrey Cheng, DRE #01331009

    IRN Realty

    Source: CRMLS,MLS#: TR25141594MLS LogoOriginating MLS: California Regional MLS

    Facts & features

    Interior

    Bedrooms & bathrooms
    • Bedrooms: 4
    • Bathrooms: 3
    • Full bathrooms: 2
    • 1/2 bathrooms: 1
    • Main level bathrooms: 1
    Rooms
    • Room types: Bedroom, Family Room, Kitchen, Living Room, Primary Bathroom, Primary Bedroom, Dining Room
    Primary bedroom
    • Features: Primary Suite
    Bedroom
    • Features: All Bedrooms Up
    Bathroom
    • Features: Bathtub, Remodeled, Separate Shower, Tub Shower, Upgraded, Walk-In Shower
    Family room
    • Features: Separate Family Room
    Kitchen
    • Features: Granite Counters, Kitchen/Family Room Combo
    Heating
    • Central, Fireplace(s), Natural Gas
    Cooling
    • Central Air
    Appliances
    • Included: Dishwasher, Disposal, Gas Range, Microwave, Vented Exhaust Fan, Water To Refrigerator, Water Heater
    • Laundry: Washer Hookup, Gas Dryer Hookup, In Garage
    Features
    • Breakfast Bar, Separate/Formal Dining Room, Granite Counters, Recessed Lighting, Tile Counters, Unfurnished, All Bedrooms Up, Primary Suite
    • Flooring: Carpet, Stone
    • Windows: Blinds, Custom Covering(s), Double Pane Windows
    • Has fireplace: Yes
    • Fireplace features: Family Room, Gas, Gas Starter, Primary Bedroom, Wood Burning
    • Common walls with other units/homes: No Common Walls
    Interior area
    • Total interior livable area: 1,986 sqft

    Property

    Parking
    • Total spaces: 2
    • Parking features: Concrete, Door-Multi, Direct Access, Driveway Level, Driveway, Garage Faces Front, Garage, Garage Door Opener, RV Potential
    • Attached garage spaces: 2
    Features
    • Levels: Two
    • Stories: 2
    • Entry location: 1
    • Patio & porch: Concrete, Covered, Porch
    • Pool features: None
    • Has spa: Yes
    • Spa features: Above Ground, Fiberglass, Heated
    • Fencing: Good Condition,Wood
    • Has view: Yes
    • View description: City Lights, Hills, Peek-A-Boo
    Lot
    • Size: 9,368 Square Feet
    • Features: Back Yard, Corners Marked, Front Yard, Sprinklers In Rear, Sprinklers In Front, Irregular Lot, Lawn, Landscaped, Sprinklers Timer, Sprinkler System, Yard
    Details
    • Parcel number: 8708015032
    • Zoning: POPRD*
    • Special conditions: Standard

    Construction

    Type & style
    • Home type: SingleFamily
    • Architectural style: Traditional
    • Property subtype: Single Family Residence
    Materials
    • Drywall, Frame, Stucco
    • Foundation: Slab
    • Roof: Concrete,Tile
    Condition
    • Additions/Alterations,Updated/Remodeled,Turnkey
    • New construction: No
    • Year built: 1981

    Utilities & green energy

    • Electric: Electricity - On Property, Standard
    • Sewer: Public Sewer, Sewer Tap Paid
    • Water: Public
    • Utilities for property: Cable Connected, Electricity Connected, Natural Gas Connected, Phone Connected, Sewer Connected, Underground Utilities, Water Connected

    Community & HOA

    Community
    • Features: Curbs, Dog Park, Gutter(s), Hiking, Storm Drain(s), Street Lights, Suburban
    Location
    • Region: Pomona

    Financial & listing details

    • Price per square foot: $473/sqft
    • Tax assessed value: $334,737
    • Annual tax amount: $5,032
    • Date on market: 6/30/2025
    • Cumulative days on market: 67 days
    • Listing terms: Cash,Cash to New Loan,FHA,VA Loan,VA No Loan
    • Road surface type: Paved

    Price history

    DateEventPrice
    10/7/2025Sold$940,000-1%$473/sqft
    Source: CRMLS #TR25141594 Report a problem
    9/5/2025Pending sale$949,800$478/sqft
    Source: CRMLS #TR25141594 Report a problem
    8/20/2025Price change$949,800-2.6%$478/sqft
    Source: CRMLS #TR25141594 Report a problem
    8/12/2025Price change$975,000-2.5%$491/sqft
    Source: CRMLS #TR25141594 Report a problem
    6/30/2025Listed for sale$999,800+495.1%$503/sqft
    Source: CRMLS #TR25141594 Report a problem
    12/1/1995Sold$168,000$85/sqft
    Source: Public Record Report a problem

    Public tax history

    YearProperty taxesTax assessment
    2025$5,032 +9.7%$334,737 +2%
    2024$4,586 +1.9%$328,175 +2%
    2023$4,499 +1.5%$321,741 +2%
    2022$4,431 +2.3%$315,433 +2%
    2021$4,330 +0.3%$309,249 +1%
    2020$4,315 $306,079 +2%
    2019$4,315 +5.5%$300,078 +2%
    2018$4,092 $294,195 +2%
    2017$4,092 +1.6%$288,427 +2%
    2016$4,027 +4.7%$282,773 +1.5%
    2015$3,847 +1.4%$278,526 +2%
    2014$3,794 $273,071 +2.5%
    2012-- $266,509 +2%
    2011-- $261,284 +0.8%
    2010-- $259,333 -0.2%
    2009-- $259,950 +2%
    2008-- $254,854 +2%
    2007-- $249,857 +2%
    2006-- $244,959
    2005-- $244,959 +4%
    2004-- $235,449 +22.2%
    2003-- $192,693 +2%
    2002-- $188,916 +4%
    2000-- $181,582
    Find assessor info on the county website

    Neighborhood: Phillips Ranch

    Nearby schools

    GreatSchools rating
    Schools provided by the listing agent
    • Elementary: Decker
    • Middle: Lorbeer
    • High: Diamond Ranch

    Source: CRMLS. This data may not be complete. We recommend contacting the local school district to confirm school assignments for this home.

    Get a cash offer in 3 minutes
    Find out how much your home could sell for in as little as 3 minutes with a no-obligation cash offer.
    Estimated market value
    $942,500
    Get a cash offer in 3 minutes
    Find out how much your home could sell for in as little as 3 minutes with a no-obligation cash offer.
    Estimated market value
    $942,500