Skip main navigation
Sold for $1,025,000
  • Listed by: Coldwell Banker Tri-Counties R • Ty Courtney Wallace • Contact: 909-861-9835
    Bought with: CONTINENTAL REALTY
    Tax assessed value
    $1,025,000

    35 Meadow View Dr, Pomona, CA 91766

    4beds
    2,218sqft
    Single Family Residence
    Built in 1983
    6,869 Square Feet Lot
    $1,022,100 Zestimate®
    $462/sqft
    $4,020 Estimated rent

    Home value

    $1,022,100

    $971,000 - $1.07M

    $4,020/mo

    Zestimate® history
    Loading
    Loading...

    Owner options

    List your home for rent

    $4,020/mo

    Rent Zestimate®

    Find your next renter with Zillow Rental Manager. Plus, with online applications, you can quickly screen prospective tenants – for free.

    Learn more

    $4,020/mo

    Rent Zestimate®

    Refinance and save

    $6,492/mo

    Est. payment

    Refinancing to a lower rate could help reduce your monthly payments and save thousands over the life of the loan.

    See today's rates

    $6,492/mo

    Est. payment

    Explore your selling options

    Work with a Zillow partner agent

    Leverage their expertise and Zillow's premium Showcase listings to get your home seen by more buyers.

    Get started

    List with your own agent

    Get your home in front of millions of buyers by listing it on Zillow.

    Learn how to do it

    Sell it yourself

    Take full control of how buyers see your home on Zillow by listing For Sale by Owner (FSBO).

    List your home

    What's special

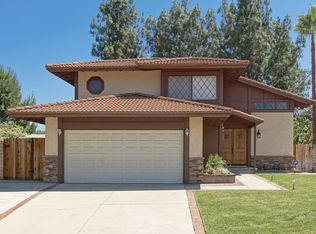
    Excellent value in Phillips Ranch. A nice and quiet location with 4 bedrooms and 2.75 bathrooms. Highlights include a pool and spa, a permitted family room addition, upgraded kitchen which is open to the family room, newer air conditioning, and gated extra parking. This home has excellent curb appeal with an upgraded driveway featuring grid pads and synthetic lawn. The covered front porch welcomes you to a foyer with cathedral ceiling in the formal living room. An adjacent dining room is open to the kitchen where a wall was removed to provide a flowing open concept design. The kitchen is stunning with quartz counter tops, a center island with a vegetable sink, a window over the farm sink with a view to the back yard, subway tile back splash, stainless steel vent hood over the gas cooktop, and barstool seating. A family room fireplace is a focal point. All 4 bedrooms are upstairs. The primary bedroom feature vaulted ceilings and a bathroom with twin sinks. Wall to wall closets will be appreciated. The back yard is designed for entertaining with a beautiful pool and spa, colored lighting, and stamped and colored concrete patio surfaces. Come take a look at this special property. Schools are shared with N. Diamond Bar and are award winning. Local shopping with Winco grocery, Walmart, Target, and many restaurants. Just a 5 to 10-minute drive to the Chino Hills Costco or Shoppes outdoor mall, or the Chino Spectrum. Easy freeway access to the 10, 57, 60, 71, and 210.

    Zillow last checked:

    Listing updated:

    Listed by:

    Ty Courtney Wallace DRE #01016494 951-202-8950,

    Coldwell Banker Tri-Counties R

    Bought with:

    Leticia Garrido, DRE #01481739

    CONTINENTAL REALTY

    Source: CRMLS,MLS#: TR24160782MLS LogoOriginating MLS: California Regional MLS

    Facts & features

    Interior

    Bedrooms & bathrooms
    • Bedrooms: 4
    • Bathrooms: 3
    • Full bathrooms: 3
    • Main level bathrooms: 1
    Rooms
    • Room types: Bedroom, Family Room, Kitchen, Laundry, Living Room, Primary Bedroom
    Bedroom
    • Features: All Bedrooms Up
    Bathroom
    • Features: Separate Shower, Tub Shower
    Kitchen
    • Features: Kitchen Island, Quartz Counters, Updated Kitchen
    Heating
    • Central, Forced Air, Natural Gas
    Cooling
    • Central Air
    Appliances
    • Included: Dishwasher, Gas Cooktop, Disposal, Microwave, Water To Refrigerator, Water Heater
    • Laundry: Washer Hookup, Gas Dryer Hookup, Laundry Room
    Features
    • Cathedral Ceiling(s), Quartz Counters, Recessed Lighting, Unfurnished, All Bedrooms Up
    • Windows: Blinds, Custom Covering(s)
    • Has fireplace: Yes
    • Fireplace features: Family Room, Gas, Gas Starter, Wood Burning
    • Common walls with other units/homes: No Common Walls
    Interior area
    • Total interior livable area: 2,218 sqft

    Property

    Parking
    • Total spaces: 2
    • Parking features: Door-Multi, Driveway, Garage Faces Front, Garage, Garage Door Opener, Gated, RV Access/Parking
    • Attached garage spaces: 2
    Features
    • Levels: Two
    • Stories: 2
    • Entry location: 1
    • Patio & porch: Concrete, Front Porch
    • Has private pool: Yes
    • Pool features: Gunite, In Ground, Private
    • Has spa: Yes
    • Spa features: Gunite, In Ground, Private
    • Fencing: Block
    • Has view: Yes
    • View description: None
    Lot
    • Size: 6,869 Square Feet
    • Features: Back Yard, Corners Marked, Front Yard, Sprinklers In Rear, Sprinklers In Front, Lawn, Landscaped, Rectangular Lot, Sprinkler System, Street Level, Yard
    Details
    • Parcel number: 8708015016
    • Zoning: POPRD*
    • Special conditions: Standard

    Construction

    Type & style
    • Home type: SingleFamily
    • Architectural style: Traditional
    • Property subtype: Single Family Residence
    Materials
    • Drywall, Frame, Stucco
    • Foundation: Slab
    • Roof: Concrete,Tile
    Condition
    • Additions/Alterations,Updated/Remodeled
    • New construction: No
    • Year built: 1983

    Utilities & green energy

    • Sewer: Public Sewer, Sewer Tap Paid
    • Water: Public
    • Utilities for property: Cable Connected, Electricity Connected, Natural Gas Connected, Phone Connected, Sewer Connected, Underground Utilities, Water Connected

    Community & HOA

    Community
    • Features: Curbs, Gutter(s), Hiking, Storm Drain(s), Street Lights, Suburban
    Location
    • Region: Pomona

    Financial & listing details

    • Price per square foot: $462/sqft
    • Tax assessed value: $1,025,000
    • Annual tax amount: $13,798
    • Date on market: 8/5/2024
    • Cumulative days on market: 22 days
    • Listing terms: Cash,Cash to New Loan,FHA,VA Loan,VA No Loan
    • Exclusions: Pool/spa heater is currently inoperable
    • Road surface type: Paved

    Price history

    DateEventPrice
    9/19/2024Sold$1,025,000+7.9%$462/sqft
    Source: CRMLS #TR24160782 Report a problem
    8/14/2024Pending sale$950,000$428/sqft
    Source: CRMLS #TR24160782 Report a problem
    8/5/2024Listed for sale$950,000+77.6%$428/sqft
    Source: CRMLS #TR24160782 Report a problem
    8/10/2005Sold$535,000+197.2%$241/sqft
    Source: Public Record Report a problem
    6/26/1997Sold$180,000-2.7%$81/sqft
    Source: Public Record Report a problem
    10/29/1996Sold$185,000$83/sqft
    Source: Public Record Report a problem

    Public tax history

    YearProperty taxesTax assessment
    2025$13,798 +39.2%$1,025,000 +33.3%
    2024$9,915 +2%$769,183 +2%
    2023$9,722 +1.5%$754,102 +2%
    2022$9,579 +5.3%$739,316 +5.3%
    2021$9,097 +7.1%$702,000 +8.5%
    2020$8,496 $647,000
    2019$8,496 +1.1%$647,000
    2018$8,401 $647,000 +5.9%
    2017$8,401 +5.2%$611,000 +5.5%
    2016$7,983 +7.9%$579,000
    2015$7,396 +4.5%$579,000 +6.8%
    2014$7,079 $542,300 +46.6%
    2012-- $370,000 -11.9%
    2011-- $420,000
    2010-- $420,000 +12.7%
    2009-- $372,600 -37.6%
    2008-- $597,313 +9.5%
    2007-- $545,700 +2%
    2006-- $535,000 +120.1%
    2005-- $243,046 +4%
    2004-- $233,610 +1.9%
    2003-- $229,329 +15.6%
    2002-- $198,333 +4%
    2000-- $190,635
    Find assessor info on the county website

    Neighborhood: Phillips Ranch

    Nearby schools

    GreatSchools rating
    Get a cash offer in 3 minutes
    Find out how much your home could sell for in as little as 3 minutes with a no-obligation cash offer.
    Estimated market value
    $1,022,100
    Get a cash offer in 3 minutes
    Find out how much your home could sell for in as little as 3 minutes with a no-obligation cash offer.
    Estimated market value
    $1,022,100