Skip main navigation
Sold for $872,000
  • $872,000

    24 Eldridge Dr, Robbinsville, NJ 08691

    3beds
    2,949sqft
    Single Family Residence
    Built in 1999
    5,227 Square Feet Lot
    $879,800 Zestimate®
    $296/sqft
    $4,139 Estimated rent

    Home value

    $879,800

    $783,000 - $985,000

    $4,139/mo

    Zestimate® history
    Loading
    Loading...

    Owner options

    List your home for rent

    $4,139/mo

    Rent Zestimate®

    Find your next renter with Zillow Rental Manager. Plus, with online applications, you can quickly screen prospective tenants – for free.

    Learn more

    $4,139/mo

    Rent Zestimate®

    Refinance and save

    $6,390/mo

    Est. payment

    Refinancing to a lower rate could help reduce your monthly payments and save thousands over the life of the loan.

    See today's rates

    $6,390/mo

    Est. payment

    Explore your selling options

    Work with a Zillow partner agent

    Leverage their expertise and Zillow's premium Showcase listings to get your home seen by more buyers.

    Get started

    List with your own agent

    Get your home in front of millions of buyers by listing it on Zillow.

    Learn how to do it

    Sell it yourself

    Take full control of how buyers see your home on Zillow by listing For Sale by Owner (FSBO).

    List your home

    What's special

    Striking cathedral ceilingTennis courtsSpacious finished basementBay windowSwimming poolEn suite bathConvenient mudroom
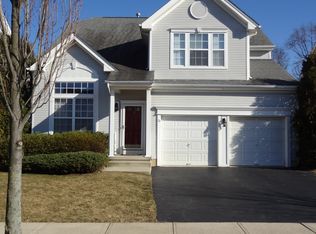
    Move right into this well maintained, 3-bedroom, 2.5-bath home in the desirable Carriage Walk community. Ideally situated alongside Robbinsville’s Town Center, this transitional-style residence offers 2,900 sq ft of living space (including a spacious finished basement.) Step inside to a dramatic two-story foyer, where rich oak flooring and a neutral color palette flow seamlessly throughout the main level. The bright and airy living room is highlighted by a striking cathedral ceiling, bay window, and a wall of windows flooding the space with natural light, while the formal dining room provides plenty of space for family and friend gatherings. The eat-in kitchen features crisp white cabinetry offset by dark granite countertops and sleek stainless-steel appliances, and its sunlit dining area offers the perfect spot to enjoy meals while overlooking the spacious back patio—ideal for seamless indoor-outdoor entertaining. Nearby, the inviting family room boasts four large windows and a dramatic gas fireplace, creating a cozy yet sophisticated ambiance. Completing the 1st floor are an updated powder room and a convenient mudroom with generous closet/pantry space and access to the spacious two-car garage. Upstairs, you’ll find 3 generously sized bedrooms, each with ceiling fans and closets customized with built-in organizers. The primary suite offers two walk-in closets and an en suite bath with custom tile, a soaking tub and frameless glass shower. A second full bath and a dedicated laundry area with newer appliances, complete the upper level. The finished basement provides even more versatile living space, featuring several areas for recreation/entertaining and a separate room suitable for a home office, gym, studio, etc. Additional updates include a new roof and garage doors and newer HVAC components. Residents of Carriage Walk enjoy access to a community clubhouse, swimming pool, tennis courts and playgrounds, as well as access to nearby Town Center lake and amenities. Commuters will appreciate the home’s proximity to the Hamilton and Princeton Junction train stations, as well as easy access to I-95, I-295, and the NJ Turnpike. With top-rated Robbinsville schools, shopping, dining, and recreation just moments away, this home truly has it all. Don’t miss this incredible opportunity—schedule your tour today! Showings begin 3/28.

    Zillow last checked:

    Listing updated:

    Listed by:

    Christine Mariano 732-947-8582,

    Corcoran Sawyer Smith - Princeton

    Bought with:

    NON MEMBER, 0225194075

    Non Subscribing Office

    Source: Bright MLS,MLS#: NJME2055924MLS Logo

    Facts & features

    Interior

    Bedrooms & bathrooms
    • Bedrooms: 3
    • Bathrooms: 3
    • Full bathrooms: 2
    • 1/2 bathrooms: 1
    • Main level bathrooms: 1
    Rooms
    • Room types: Living Room, Dining Room, Primary Bedroom, Bedroom 2, Bedroom 3, Kitchen, Family Room, Laundry, Office, Recreation Room, Primary Bathroom, Full Bath
    Primary bedroom
    • Level: Upper
    • Area: 234 Square Feet
    • Dimensions: 18 x 13
    Bedroom 2
    • Level: Upper
    • Area: 156 Square Feet
    • Dimensions: 13 x 12
    Bedroom 3
    • Level: Upper
    • Area: 143 Square Feet
    • Dimensions: 13 x 11
    Primary bathroom
    • Level: Upper
    Dining room
    • Level: Main
    • Area: 156 Square Feet
    • Dimensions: 13 x 12
    Family room
    • Level: Main
    • Area: 192 Square Feet
    • Dimensions: 16 x 12
    Other
    • Level: Upper
    Kitchen
    • Level: Main
    • Area: 120 Square Feet
    • Dimensions: 12 x 10
    Laundry
    • Level: Upper
    Living room
    • Level: Main
    • Area: 168 Square Feet
    • Dimensions: 14 x 12
    Mud room
    • Level: Main
    Office
    • Level: Lower
    Recreation room
    • Level: Lower
    Heating
    • Forced Air, Zoned, Natural Gas
    Cooling
    • Central Air, Zoned, Electric
    Appliances
    • Included: Microwave, Dishwasher, Oven/Range - Gas, Refrigerator, Washer, Dryer, Gas Water Heater
    • Laundry: Upper Level, Laundry Room, Mud Room
    Features
    • Eat-in Kitchen, Kitchen Island, Primary Bath(s), Soaking Tub, Ceiling Fan(s), Formal/Separate Dining Room, Pantry, Upgraded Countertops
    • Basement: Full,Finished,Interior Entry
    • Number of fireplaces: 1
    • Fireplace features: Gas/Propane, Mantel(s)
    Interior area
    • Total structure area: 3,049
    • Total interior livable area: 2,949 sqft
    • Finished area above ground: 2,049
    • Finished area below ground: 900

    Property

    Parking
    • Total spaces: 4
    • Parking features: Garage Door Opener, Inside Entrance, Attached, Driveway
    • Attached garage spaces: 2
    • Uncovered spaces: 2
    Accessibility
    • Accessibility features: None
    Features
    • Levels: Two
    • Stories: 2
    • Patio & porch: Patio
    • Exterior features: Lighting, Lawn Sprinkler, Sidewalks, Street Lights
    • Pool features: Community
    Lot
    • Size: 5,227 Square Feet
    • Features: Front Yard, Level, Rear Yard, Landscaped
    Details
    • Additional structures: Above Grade, Below Grade
    • Parcel number: 120000600285
    • Zoning: RPVD
    • Special conditions: Standard

    Construction

    Type & style
    • Home type: SingleFamily
    • Architectural style: Colonial,Transitional
    • Property subtype: Single Family Residence
    Materials
    • Vinyl Siding
    • Foundation: Concrete Perimeter
    • Roof: Shingle
    Condition
    • Excellent
    • New construction: No
    • Year built: 1999
    Details
    • Builder model: Pennington
    • Builder name: Sharbell

    Utilities & green energy

    • Sewer: Public Sewer
    • Water: Public

    Community & HOA

    Community
    • Subdivision: Carriage Walk
    HOA
    • Has HOA: Yes
    • Amenities included: Clubhouse, Pool, Tennis Court(s), Tot Lots/Playground
    • Services included: Common Area Maintenance, Maintenance Grounds, Pool(s), Snow Removal, Trash
    • HOA fee: $187 monthly
    Location
    • Region: Robbinsville
    • Municipality: ROBBINSVILLE TWP

    Financial & listing details

    • Price per square foot: $296/sqft
    • Tax assessed value: $382,600
    • Annual tax amount: $12,786
    • Date on market: 3/28/2025
    • Listing agreement: Exclusive Right To Sell
    • Listing terms: Cash,Conventional,FHA,VA Loan
    • Inclusions: All Kitchen & Laundry Appliances, Ceiling Fans, Light Fixtures, Shades & Blinds, As Shown
    • Exclusions: Bar / Counter In Basement, Personal Property
    • Ownership: Fee Simple

    Price history

    DateEventPrice
    5/16/2025Sold$872,000+7.8%$296/sqft
    Source: Bright MLS #NJME2055924 Report a problem
    4/13/2025Pending sale$809,000$274/sqft
    Source: Bright MLS #NJME2055924 Report a problem
    4/1/2025Contingent$809,000$274/sqft
    Source: Bright MLS #NJME2055924 Report a problem
    3/28/2025Listed for sale$809,000+43.2%$274/sqft
    Source: Bright MLS #NJME2055924 Report a problem
    5/19/2021Sold$565,000+6.6%$192/sqft
    Source: Agent Provided Report a problem
    3/4/2021Pending sale$530,000$180/sqft
    Source: Keller Williams Premier #NJME308124 Report a problem
    3/3/2021Contingent$530,000$180/sqft
    Source: Bright MLS #NJME308124 Report a problem
    2/26/2021Listed for sale$530,000+10.4%$180/sqft
    Source: Bright MLS #NJME308124 Report a problem
    5/11/2018Sold$480,000-1.8%$163/sqft
    Source: Public Record Report a problem
    3/6/2018Pending sale$489,000$166/sqft
    Source: Keller Williams Realty - Moore #1000187418 Report a problem
    2/22/2018Listed for sale$489,000+34.9%$166/sqft
    Source: Keller Williams Realty - Moore #1000187418 Report a problem
    6/7/2012Sold$362,500-4.6%$123/sqft
    Source: Public Record Report a problem
    4/18/2012Price change$379,8800%$129/sqft
    Source: Prudential Fox and Roach #6020711 Report a problem
    4/10/2012Price change$379,8880%$129/sqft
    Source: Prudential Fox and Roach #6020711 Report a problem
    4/2/2012Price change$379,8990%$129/sqft
    Source: Prudential Fox and Roach #6020711 Report a problem
    3/14/2012Price change$379,990-3.1%$129/sqft
    Source: Prudential Fox and Roach #6020711 Report a problem
    2/28/2012Price change$392,000-0.8%$133/sqft
    Source: Long & Foster Real Estate #5902516 Report a problem
    2/8/2012Price change$395,0000%$134/sqft
    Source: Long & Foster Real Estate #5902516 Report a problem
    2/1/2012Price change$395,001+0%$134/sqft
    Source: Long & Foster Real Estate #5902516 Report a problem
    1/22/2012Price change$395,0000%$134/sqft
    Source: Long & Foster Real Estate #5902516 Report a problem
    1/6/2012Price change$395,001+0%$134/sqft
    Source: Long & Foster Real Estate #5902516 Report a problem
    12/25/2011Price change$395,000-1.2%$134/sqft
    Source: Long & Foster Real Estate #5902516 Report a problem
    12/1/2011Price change$399,9000%$136/sqft
    Source: Long & Foster Real Estate #5902516 Report a problem
    11/20/2011Price change$400,000-2.4%$136/sqft
    Source: Long & Foster Real Estate #5902516 Report a problem
    11/11/2011Price change$409,9000%$139/sqft
    Source: Long & Foster Real Estate #5902516 Report a problem
    11/2/2011Price change$409,901+0%$139/sqft
    Source: Long & Foster Real Estate #5902516 Report a problem
    10/15/2011Listed for sale$409,900+88%$139/sqft
    Source: Long & Foster Real Estate #5902516 Report a problem
    10/14/1998Sold$218,057$74/sqft
    Source: Public Record Report a problem

    Public tax history

    YearProperty taxesTax assessment
    2025$12,786 $382,600
    2024$12,786 +11.5%$382,600
    2023$11,470 +1.5%$382,600
    2022$11,306 0%$382,600
    2021$11,310 0%$382,600
    2020$11,313 +5.2%$382,600 +4.5%
    2019$10,753 +0.2%$366,000
    2018$10,731 +0.9%$366,000
    2017$10,632 +1.5%$366,000
    2016$10,471 -0.3%$366,000
    2015$10,508 -11.4%$366,000
    2014$11,857 +3%$366,000 -15.3%
    2013$11,516 +3.4%$432,100
    2012$11,140 +3.7%$432,100
    2011$10,742 +11.7%$432,100
    2010$9,614 +7.1%$432,100
    2009$8,979 +1%$432,100
    2008$8,890 -1.5%$432,100 -2.8%
    2007$9,025 $444,500 +135.4%
    2006-- $188,800
    2005-- $188,800
    2004$7,288 $188,800
    2003-- $188,800
    2002-- $188,800
    2001-- $188,800
    Find assessor info on the county website

    Neighborhood: 08691

    Nearby schools

    GreatSchools rating
    Schools provided by the listing agent
    • District: Robbinsville Twp

    Source: Bright MLS. This data may not be complete. We recommend contacting the local school district to confirm school assignments for this home.

    Get a cash offer in 3 minutes
    Find out how much your home could sell for in as little as 3 minutes with a no-obligation cash offer.
    Estimated market value
    $879,800
    Get a cash offer in 3 minutes
    Find out how much your home could sell for in as little as 3 minutes with a no-obligation cash offer.
    Estimated market value
    $879,800