Skip main navigation
Sold for $860,000
  • $860,000

    28 Eldridge Dr, Robbinsville, NJ 08691

    3beds
    2,007sqft
    Single Family Residence
    Built in 1997
    5,227 Square Feet Lot
    $903,200 Zestimate®
    $429/sqft
    $3,789 Estimated rent

    Home value

    $903,200

    $858,000 - $948,000

    $3,789/mo

    Zestimate® history
    Loading
    Loading...

    Owner options

    List your home for rent

    $3,789/mo

    Rent Zestimate®

    Find your next renter with Zillow Rental Manager. Plus, with online applications, you can quickly screen prospective tenants – for free.

    Learn more

    $3,789/mo

    Rent Zestimate®

    Refinance and save

    $6,288/mo

    Est. payment

    Refinancing to a lower rate could help reduce your monthly payments and save thousands over the life of the loan.

    See today's rates

    $6,288/mo

    Est. payment

    Explore your selling options

    Work with a Zillow partner agent

    Leverage their expertise and Zillow's premium Showcase listings to get your home seen by more buyers.

    Get started

    List with your own agent

    Get your home in front of millions of buyers by listing it on Zillow.

    Learn how to do it

    Sell it yourself

    Take full control of how buyers see your home on Zillow by listing For Sale by Owner (FSBO).

    List your home

    What's special

    Modern lightingKitchen barProfessionally made low wallBrand new roofExercise areaHardwood floorsGood - sized bedrooms
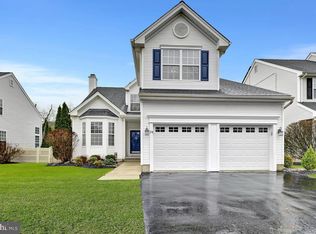
    Welcome to your dream home in the sought-after Carriage Walk community! Starting with the hardwood floors in the living room, dining room, and family room, it sets the stage for a blend of elegance and comfort throughout. The heart of the home, the remodeled designer kitchen, is a chef's dream. It boasts all brand-new GE appliances, a large-squared designer tile floor, granite countertops, modern bright lighting, and a kitchen bar/breakfast area perfect for gatherings. The main and upstairs floors showcase remodeled bathrooms with cabinets, tilework, and ceramic flooring, adding a touch of luxury. Upstairs, in the laundry area, a new LG washer and Dryer (2023) add convenience and modernity. Downstairs, the fully finished basement is an entertainment haven. It features a fantastic TV/media room internally wired for surround sound, an office/bedroom, an exercise area, and a secondary play/studio room. Storage is ample with walk-in shelved storage space and two additional storage closets. The garage stands out with insulated doors, sealed acrylic flecked epoxy floors, customized storage solutions, and a shop/desk area. Outside, the backyard is a private oasis with specimen plantings, a well-cared-for garden, and a beautifully designed stamped cement patio with flowing corners, a BBQ pad, and a storage shed. Enjoy the serene view of trees as the property backs up to them, surrounded by a vinyl/no-maintenance fence for privacy. Key upgrades include a new high capacity air-conditioning unit (2021), newly installed Carrier gas furnaces (2021), and a brand-new roof (2021). The front yard features a professionally made low wall and planting area, adding to the curb appeal. This home is truly turn-key and offers a great suburban/city feel. It's within walking distance to trails, parks, lakes, Town Center amenities, upscale retail, and restaurants.

    Zillow last checked:

    Listing updated:

    Listed by:

    Rich Abrams 609-750-7300,

    Century 21 Abrams & Associates, Inc.

    Bought with:

    Anjali Laroia, 1435426

    Keller Williams Real Estate - Princeton

    Source: Bright MLS,MLS#: NJME2041782MLS Logo

    Facts & features

    Interior

    Bedrooms & bathrooms
    • Bedrooms: 3
    • Bathrooms: 3
    • Full bathrooms: 2
    • 1/2 bathrooms: 1
    • Main level bathrooms: 1
    Rooms
    • Room types: Living Room, Dining Room, Primary Bedroom, Bedroom 2, Kitchen, Family Room, Bedroom 1, Attic
    Basement
    • Area: 0
    Heating
    • Forced Air, Natural Gas
    Cooling
    • Central Air, Natural Gas
    Appliances
    • Included: Self Cleaning Oven, Dishwasher, Refrigerator, Washer, Gas Water Heater
    • Laundry: Upper Level
    Features
    • Primary Bath(s), Attic/House Fan, Bathroom - Stall Shower, Eat-in Kitchen, Cathedral Ceiling(s)
    • Flooring: Wood, Carpet, Tile/Brick
    • Basement: Finished
    • Number of fireplaces: 1
    • Fireplace features: Gas/Propane, Marble
    Interior area
    • Total structure area: 2,007
    • Total interior livable area: 2,007 sqft
    • Finished area above ground: 2,007
    • Finished area below ground: 0

    Property

    Parking
    • Total spaces: 2
    • Parking features: Inside Entrance, Garage Door Opener, Driveway, Attached, Other
    • Attached garage spaces: 2
    • Has uncovered spaces: Yes
    Accessibility
    • Accessibility features: None
    Features
    • Levels: Two
    • Stories: 2
    • Exterior features: Sidewalks, Street Lights
    • Pool features: Community
    • Fencing: Other
    Lot
    • Size: 5,227 Square Feet
    • Features: Level, Front Yard, Rear Yard
    Details
    • Additional structures: Above Grade, Below Grade
    • Parcel number: 120000600287
    • Zoning: RPVD
    • Zoning description: RPVD
    • Special conditions: Standard

    Construction

    Type & style
    • Home type: SingleFamily
    • Architectural style: Colonial
    • Property subtype: Single Family Residence
    Materials
    • Vinyl Siding
    • Foundation: Concrete Perimeter
    Condition
    • New construction: No
    • Year built: 1997
    Details
    • Builder model: KINGSTON
    • Builder name: SHARBELL

    Utilities & green energy

    • Sewer: Public Sewer
    • Water: Public
    • Utilities for property: Cable Connected, Natural Gas Available

    Community & HOA

    Community
    • Subdivision: Carriage Walk
    HOA
    • Has HOA: Yes
    • Amenities included: Pool, Tennis Court(s), Clubhouse, Tot Lots/Playground
    • Services included: Pool(s), Common Area Maintenance, Maintenance Grounds, Snow Removal
    • HOA fee: $170 monthly
    Location
    • Region: Robbinsville
    • Municipality: ROBBINSVILLE TWP

    Financial & listing details

    • Price per square foot: $429/sqft
    • Tax assessed value: $415,600
    • Annual tax amount: $12,962
    • Date on market: 4/11/2024
    • Listing agreement: Exclusive Right To Sell
    • Listing terms: Conventional,Cash
    • Ownership: Fee Simple

    Price history

    DateEventPrice
    5/28/2024Sold$860,000+7.5%$429/sqft
    Source: Bright MLS #NJME2041782 Report a problem
    4/19/2024Pending sale$799,900$399/sqft
    Source: Bright MLS #NJME2041782 Report a problem
    4/17/2024Contingent$799,900$399/sqft
    Source: Bright MLS #NJME2041782 Report a problem
    4/11/2024Listed for sale$799,900+84.7%$399/sqft
    Source: Bright MLS #NJME2041782 Report a problem
    8/29/2007Sold$433,000$216/sqft
    Source: Public Record Report a problem

    Public tax history

    YearProperty taxesTax assessment
    2025$13,889 $415,600
    2024$13,889 +11.5%$415,600
    2023$12,460 +1.5%$415,600
    2022$12,281 0%$415,600
    2021$12,285 0%$415,600
    2020$12,289 +0.6%$415,600
    2019$12,210 +0.2%$415,600
    2018$12,185 +0.9%$415,600
    2017$12,073 +1.5%$415,600
    2016$11,890 -0.3%$415,600
    2015$11,932 -2.4%$415,600
    2014$12,227 +3%$415,600 -6.7%
    2013$11,875 +3.4%$445,600
    2012$11,488 +3.7%$445,600
    2011$11,078 +11.7%$445,600
    2010$9,915 +7.1%$445,600
    2009$9,260 +3.3%$445,600 +2.3%
    2008$8,960 +0.2%$435,600 -2.8%
    2007$8,943 $448,000 +139.4%
    2006-- $187,100
    2005-- $187,100
    2004$7,222 $187,100
    2003-- $187,100
    2002-- $187,100
    2001-- $187,100
    Find assessor info on the county website

    Neighborhood: 08691

    Nearby schools

    GreatSchools rating
    Schools provided by the listing agent
    • District: Robbinsville Twp

    Source: Bright MLS. This data may not be complete. We recommend contacting the local school district to confirm school assignments for this home.

    Get a cash offer in 3 minutes
    Find out how much your home could sell for in as little as 3 minutes with a no-obligation cash offer.
    Estimated market value
    $903,200
    Get a cash offer in 3 minutes
    Find out how much your home could sell for in as little as 3 minutes with a no-obligation cash offer.
    Estimated market value
    $903,200