This cozy house located at 24 Elm St has been renovated with a beautiful kitchen featuring quartz countertops, a spacious living room, and a large freshly painted dining room with fresh scraped wood floors Upstairs, you will find 3 bedrooms and a fully renovated bathroom. The house also has an unfinished basement and walk-up attic for extra storage space. The nice flat property comes with a detached car garage making it perfect for those looking for a great deal. Additional Information: ParkingFeatures:1 Car Detached,
Sold for $438,000
Street View
$438,000
24 Elm Street, Highland Mills, NY 10930
3beds
1,272sqft
Single Family Residence, Residential
Built in 1920
6,800 Square Feet Lot
$459,700 Zestimate®
$344/sqft
$2,647 Estimated rent
Home value
$459,700
$437,000 - $483,000
$2,647/mo
Zestimate® history
Owner options
List your home for rent
$2,647/mo
Rent Zestimate®
Find your next renter with Zillow Rental Manager. Plus, with online applications, you can quickly screen prospective tenants – for free.
$2,647/mo
Rent Zestimate®
Refinance and save
$3,071/mo
Est. payment
Refinancing to a lower rate could help reduce your monthly payments and save thousands over the life of the loan.
$3,071/mo
Est. payment
Explore your selling options
Work with a Zillow partner agent
Leverage their expertise and Zillow's premium Showcase listings to get your home seen by more buyers.
Get startedList with your own agent
Get your home in front of millions of buyers by listing it on Zillow.
Learn how to do itSell it yourself
Take full control of how buyers see your home on Zillow by listing For Sale by Owner (FSBO).
List your homeWhat's special
Zillow last checked:
Listing updated:
Listed by:
Yakov Winkler 646-902-1334,
Preferred Properties Real Esta 845-783-4147
Bought with:
Nathan Landau, 10311209368
Loop Realty Inc
Source: OneKey® MLS as distributed by MLS GRID,MLS#: H6305588
Facts & features
Interior
Bedrooms & bathrooms
- Bedrooms: 3
- Bathrooms: 1
- Full bathrooms: 1
Primary bedroom
- Level: Second
Bedroom 1
- Level: Second
Bedroom 2
- Level: Second
Bathroom 2
- Level: Second
Dining room
- Level: First
Family room
- Level: First
Kitchen
- Level: First
Heating
- Baseboard
Cooling
- Wall/Window Unit(s)
Appliances
- Included: Dryer, Freezer, Microwave, Refrigerator, Gas Water Heater
- Laundry: Inside
Features
- Ceiling Fan(s), Entrance Foyer, Formal Dining
- Flooring: Hardwood
- Basement: Full,Unfinished
- Attic: Unfinished,Walkup
Interior area
- Total structure area: 1,272
- Total interior livable area: 1,272 sqft
Property
Parking
- Total spaces: 1
- Parking features: Detached, Driveway, Storage
- Has uncovered spaces: Yes
Features
- Levels: Two
- Stories: 2
Lot
- Size: 6,800 Square Feet
- Features: Level, Near Public Transit, Near School, Near Shops
Details
- Parcel number: 3358092200000003015.0000000
Construction
Type & style
- Home type: SingleFamily
- Architectural style: Colonial
- Property subtype: Single Family Residence, Residential
Materials
- Aluminum Siding
Condition
- Year built: 1920
Utilities & green energy
- Sewer: Public Sewer
- Water: Public
- Utilities for property: Trash Collection Public
Community & HOA
HOA
- Has HOA: No
- Amenities included: Park
Location
- Region: Highland Mills
Financial & listing details
- Price per square foot: $344/sqft
- Tax assessed value: $70,300
- Annual tax amount: $7,267
- Date on market: 5/8/2024
- Listing agreement: Exclusive Right To Sell
- Inclusions: Oven/Range
Price history
| Date | Event | Price |
|---|---|---|
| 8/8/2024 | Sold | $438,000+3.1%$344/sqft |
Source:  OneKey® MLS as distributed by MLS GRID #H6305588 Report a problem OneKey® MLS as distributed by MLS GRID #H6305588 Report a problem | ||
| 7/8/2024 | Pending sale | $425,000$334/sqft |
Source: OneKey® MLS as distributed by MLS GRID #H6305588 Report a problem | ||
| 6/9/2024 | Listing removed | -- |
Source: Zillow Rentals Report a problem | ||
| 6/2/2024 | Price change | $3,000-9.1%$2/sqft |
Source: Zillow Rentals Report a problem | ||
| 5/8/2024 | Listed for sale | $425,000+84.8%$334/sqft |
Source: OneKey® MLS as distributed by MLS GRID #H6305588 Report a problem | ||
| 4/7/2024 | Listed for rent | $3,300$3/sqft |
Source: Zillow Rentals Report a problem | ||
| 2/16/2024 | Sold | $230,000$181/sqft |
Source: Public Record Report a problem | ||
Public tax history
| Year | Property taxes | Tax assessment |
|---|---|---|
| 2025 | -- | $70,300 |
| 2024 | -- | $70,300 |
| 2023 | -- | $70,300 |
| 2022 | -- | $70,300 |
| 2021 | -- | $70,300 |
| 2020 | -- | $70,300 |
| 2019 | -- | $70,300 |
| 2018 | -- | $70,300 |
| 2017 | $1,035 | $70,300 |
| 2016 | -- | $70,300 |
| 2015 | -- | $70,300 |
| 2014 | -- | $70,300 |
| 2013 | -- | $70,300 |
| 2012 | -- | $70,300 |
| 2011 | -- | $70,300 |
| 2010 | -- | $70,300 |
| 2009 | -- | $70,300 |
| 2007 | -- | $70,300 |
| 2006 | -- | $70,300 |
| 2005 | -- | $70,300 |
Find assessor info on the county website
Neighborhood: 10930
Nearby homes
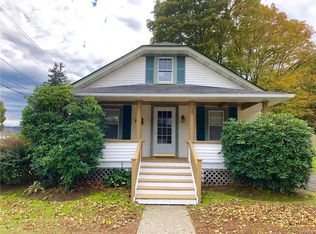
- $403,7003 bd2 ba1k sqft28 Elm St, Highland Mills, NY 10930Off Market
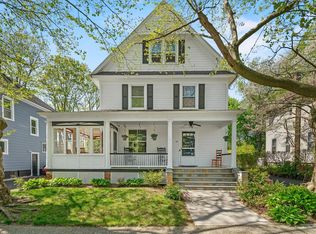
- $525,0005 bd2 ba1.9k sqft22 Elm St, Highland Mills, NY 10930Sold
- $411,2004 bd2 ba1.3k sqft20 Elm St, Highland Mills, NY 10930Off Market
- $451,7004 bd2 ba1.9k sqft16 Elm St, Highland Mills, NY 10930Off Market
- $420,0003 bd2 ba2.1k sqft21 Elm St, Highland Mills, NY 10930Sold
- $351,9003 bd1 ba1.2k sqft23 Elm St, Highland Mills, NY 10930Off Market
- $490,0003 bd3 ba1.8k sqft10 Hollis St, Highland Mills, NY 10930Sold
- $440,9003 bd2 ba1.1k sqft12 Hollis St, Highland Mills, NY 10930Off Market
Nearby schools
GreatSchools rating
- NASmith Clove Elementary SchoolGrades: K-1Distance: 0.9 mi
- 5/10Monroe Woodbury Middle SchoolGrades: 6-8Distance: 1.9 mi
- 6/10Monroe Woodbury High SchoolGrades: 9-12Distance: 1.7 mi
Schools provided by the listing agent
- Elementary: Central Valley
- Middle: Monroe-Woodbury Middle School
- High: Monroe-Woodbury High School
Source: OneKey® MLS as distributed by MLS GRID. This data may not be complete. We recommend contacting the local school district to confirm school assignments for this home.
Get a cash offer in 3 minutes
Find out how much your home could sell for in as little as 3 minutes with a no-obligation cash offer.
Estimated market value
$459,700
Get a cash offer in 3 minutes
Find out how much your home could sell for in as little as 3 minutes with a no-obligation cash offer.
Estimated market value
$459,700
- New York
- Orange County
- Highland Mills
- 10930
- 24 Elm Street
Nearby cities
Nearby zip codes
Other Highland Mills Topics
