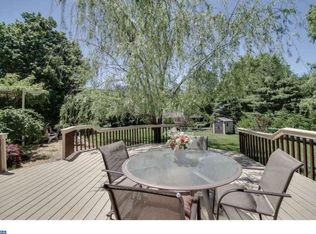
Welcome to this stunning two-story colonial home situated on a corner lot in a highly sought-after cul-de-sac location. As you approach the property, you'll be captivated by the expansive, beautifully manicured lawn spanning over half an acre. The backyard is a serene oasis, bordered by a picturesque tree-lined protected area, ensuring privacy and tranquility. Step inside this elegant residence and discover a recently updated kitchen that exudes timeless charm. Adorned with white cabinetry and adorned with granite countertops, the kitchen is a chef's delight. The center island provides additional workspace and serves as a gathering spot for family and friends. The kitchen seamlessly flows into the family room, creating an inviting open-concept layout. Here, a wood-burning fireplace becomes the focal point, offering warmth and coziness during colder months. One of the highlights of this home is the gorgeous screened-in sunroom, accessible through sliding glass doors from the family room. This sunroom is the perfect retreat, allowing you to enjoy the beauty of the backyard while being protected from the elements. With ample privacy, you can unwind and relax in this peaceful sanctuary. The first level of the home boasts a spacious mudroom, located off the kitchen, providing an ideal space to store coats, shoes, and outdoor gear. A powder room is conveniently situated adjacent to the laundry room, offering functionality and ease of use. The home also provides direct access to the garage and yard, making everyday living a breeze. The primary bedroom suite is generously sized and offers a haven of comfort. It features an updated ensuite bathroom, where you can indulge in luxury and rejuvenation. Additionally, there are four more bedrooms on the second level, which are serviced by a conveniently located hall bathroom. If you find yourself in need of additional storage space, this home has you covered with its expansive attic(s). You'll have plenty of room to store belongings and keep your living areas clutter-free. Newer (2017) Roof And Hot Water Heater (2016). Solar Panels Owned Outright...Your Cost Savings Starts Now!!! Ideal Location Close To Schools, Shopping, Dining, And More. A Commuter’s Dream - Just Minutes From All Major Roadways - 38, 295, Tpk, Greyhound Bus Station, & Short Drive To Joint Mcguire AFB. Overall, this colonial home on a corner lot and cul-de-sac location offers a blend of elegance, functionality, and privacy. With its beautifully updated kitchen, inviting family room, serene sunroom, and spacious bedrooms, this residence provides a comfortable and luxurious lifestyle. 1 Year Home Warranty Included! Don't miss the opportunity to make this exquisite property your dream home.
Sold for $579,000
$579,000
24 Elsinore Dr, Hainesport, NJ 08036
4beds
2,452sqft
Single Family Residence
Built in 1987
0.66 Acres Lot
$674,800 Zestimate®
$236/sqft
$4,327 Estimated rent
Home value
$674,800
$641,000 - $709,000
$4,327/mo
Zestimate® history
Owner options
List your home for rent
$4,327/mo
Rent Zestimate®
Find your next renter with Zillow Rental Manager. Plus, with online applications, you can quickly screen prospective tenants – for free.
$4,327/mo
Rent Zestimate®
Refinance and save
$4,085/mo
Est. payment
Refinancing to a lower rate could help reduce your monthly payments and save thousands over the life of the loan.
$4,085/mo
Est. payment
Explore your selling options
Work with a Zillow partner agent
Leverage their expertise and Zillow's premium Showcase listings to get your home seen by more buyers.
Get startedList with your own agent
Get your home in front of millions of buyers by listing it on Zillow.
Learn how to do itSell it yourself
Take full control of how buyers see your home on Zillow by listing For Sale by Owner (FSBO).
List your homeWhat's special
Colonial homeTwo-story colonial homeSerene sunroomGorgeous screened-in sunroomUpdated kitchenSpacious bedroomsBeautifully updated kitchen
Zillow last checked:
Listing updated:
Listed by:
Christine Dash 609-332-6266,
Keller Williams Realty - Moorestown
Bought with:
Natosha Gaines, 2189641
Garden State Properties Group - Merchantville
Source: Bright MLS,MLS#: NJBL2049610
Facts & features
Interior
Bedrooms & bathrooms
- Bedrooms: 4
- Bathrooms: 3
- Full bathrooms: 2
- 1/2 bathrooms: 1
- Main level bathrooms: 1
Rooms
- Room types: Living Room, Dining Room, Primary Bedroom, Bedroom 2, Bedroom 3, Bedroom 4, Kitchen, Family Room, Sun/Florida Room, Laundry
Basement
- Area: 0
Heating
- Forced Air, Natural Gas
Cooling
- Central Air, Electric
Appliances
- Included: Oven/Range - Gas, Gas Water Heater
- Laundry: Laundry Room
Features
- Dry Wall
- Flooring: Wood
- Has basement: No
- Number of fireplaces: 1
Interior area
- Total structure area: 2,452
- Total interior livable area: 2,452 sqft
- Finished area above ground: 2,452
- Finished area below ground: 0
Property
Parking
- Total spaces: 2
- Parking features: Garage Faces Side, Attached
- Attached garage spaces: 2
Accessibility
- Accessibility features: None
Features
- Levels: Two
- Stories: 2
- Pool features: None
- Fencing: Full
Lot
- Size: 0.66 Acres
- Dimensions: 108.00 x 267.00
Details
- Additional structures: Above Grade, Below Grade
- Parcel number: 1600114 0400011
- Zoning: RES
- Special conditions: Standard
Construction
Type & style
- Home type: SingleFamily
- Architectural style: Colonial
- Property subtype: Single Family Residence
Materials
- Vinyl Siding
- Foundation: Slab
- Roof: Architectural Shingle
Condition
- Excellent
- New construction: No
- Year built: 1987
Utilities & green energy
- Sewer: Public Sewer
- Water: Public
Community & HOA
Community
- Subdivision: Hainesport Chase
HOA
- Has HOA: No
Location
- Region: Hainesport
- Municipality: HAINESPORT TWP
Financial & listing details
- Price per square foot: $236/sqft
- Tax assessed value: $306,600
- Annual tax amount: $7,680
- Date on market: 7/19/2023
- Listing agreement: Exclusive Right To Sell
- Inclusions: All Appliances; Washer And Dryer
- Ownership: Fee Simple
Price history
| Date | Event | Price |
|---|---|---|
| 9/27/2023 | Sold | $579,000-1%$236/sqft |
Source:  Bright MLS #NJBL2049610 Report a problem Bright MLS #NJBL2049610 Report a problem | ||
| 8/18/2023 | Pending sale | $585,000$239/sqft |
Source: Bright MLS #NJBL2049610 Report a problem | ||
| 8/17/2023 | Contingent | $585,000$239/sqft |
Source: Bright MLS #NJBL2049610 Report a problem | ||
| 8/10/2023 | Listed for sale | $585,000-2.5%$239/sqft |
Source: Bright MLS #NJBL2049610 Report a problem | ||
| 8/7/2023 | Contingent | $600,000$245/sqft |
Source: Bright MLS #NJBL2049610 Report a problem | ||
| 7/19/2023 | Listed for sale | $600,000+191.3%$245/sqft |
Source: Bright MLS #NJBL2049610 Report a problem | ||
| 5/1/1997 | Sold | $206,000$84/sqft |
Source: Public Record Report a problem | ||
Public tax history
| Year | Property taxes | Tax assessment |
|---|---|---|
| 2025 | $8,475 +8.3% | $318,000 +3.7% |
| 2024 | $7,828 | $306,600 |
| 2023 | -- | $306,600 |
| 2022 | $7,680 | $306,600 |
| 2021 | $7,680 +2.4% | $306,600 |
| 2020 | $7,503 +2.9% | $306,600 |
| 2019 | $7,288 +1.1% | $306,600 |
| 2018 | $7,208 +2.2% | $306,600 |
| 2017 | $7,052 +2.2% | $306,600 |
| 2016 | $6,899 +5.8% | $306,600 |
| 2015 | $6,521 +2.5% | $306,600 |
| 2014 | $6,365 -2.2% | $306,600 |
| 2013 | $6,511 -0.5% | $306,600 +66.3% |
| 2012 | $6,543 +1.8% | $184,400 |
| 2011 | $6,428 +0.7% | $184,400 |
| 2010 | $6,382 +2.1% | $184,400 |
| 2009 | $6,251 -0.6% | $184,400 |
| 2008 | $6,288 +4.8% | $184,400 |
| 2007 | $6,002 +4.9% | $184,400 |
| 2006 | $5,722 +5.3% | $184,400 |
| 2005 | $5,432 +6.8% | $184,400 |
| 2004 | $5,088 | $184,400 |
| 2003 | -- | $184,400 |
| 2002 | -- | $184,400 |
Find assessor info on the county website
Neighborhood: 08036
Nearby homes
- $781,0004 bd4 ba3k sqft22 Elsinore Dr, Hainesport, NJ 08036Off Market

- $808,700-- bd-- ba3.3k sqft12 Whittier Dr, Hainesport, NJ 08036Off Market
- $651,200-- bd-- ba2.7k sqft9 Whittier Dr, Hainesport, NJ 08036Off Market
- $735,9004 bd3 ba3k sqft17 Elsinore Dr, Hainesport, NJ 08036Off Market
- $717,2004 bd3 ba3.2k sqft20 Elsinore Dr, Hainesport, NJ 08036Off Market
- $735,100-- bd-- ba3.1k sqft11 Whittier Dr, Hainesport, NJ 08036Off Market
- $677,600-- bd-- ba2.8k sqft7 Whittier Dr, Hainesport, NJ 08036Off Market
- $808,7004 bd4 ba3.4k sqft15 Elsinore Dr, Hainesport, NJ 08036Off Market
Nearby schools
GreatSchools rating
- 5/10Hainesport Elementary SchoolGrades: PK-8Distance: 1.7 mi
- 4/10Rancocas Valley Regional High SchoolGrades: 9-12Distance: 4.2 mi
Schools provided by the listing agent
- High: Rancocas Valley Reg. H.s.
- District: Hainesport Township Public Schools
Source: Bright MLS. This data may not be complete. We recommend contacting the local school district to confirm school assignments for this home.
Get a cash offer in 3 minutes
Find out how much your home could sell for in as little as 3 minutes with a no-obligation cash offer.
Estimated market value
$674,800
Get a cash offer in 3 minutes
Find out how much your home could sell for in as little as 3 minutes with a no-obligation cash offer.
Estimated market value
$674,800
- New Jersey
- Burlington County
- Hainesport Township
- 08036
- 24 Elsinore Dr
Nearby cities
Nearby zip codes
Other Hainesport Township Topics
- Apartments for Rent in 08036
- Houses for Sale in 08036
- Houses for Rent in 08036
- 08036 Real Estate
- Hainesport Township Condos
- Houses for Sale in Hainesport Township
- Newest Listings in Hainesport Township
- Hainesport Township Home Values
- Hainesport Township Real Estate Agents
- Hainesport Township Refinance
- Hainesport Township Mortgage Rates
