Skip main navigation
Contingent
  • $299,000

    24 Endeavor Cir, Mauldin, SC 29662

    4beds
    2,081sqft
    : 
    $2,024/mo
    Get pre-qualified
    Townhouse, Residential
    Built in 2007
    3,049 Square Feet Lot
    $293,000 Zestimate®
    $144/sqft
    $-- HOA

    What's special

    Two-car garageInviting spaceNew architectural roofSpacious primary suiteLarge walk-in closetTray ceiling
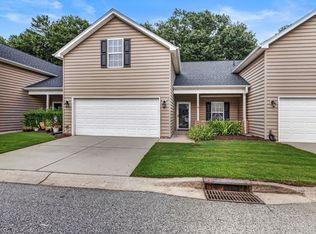
    Welcome home to the townhome you've been waiting for! This beautifully updated END UNIT offers the perfect blend of comfort, convenience, and privacy with a flexible floor plan designed for easy living. One of the home's most unique features is the PRIMARY SUITE and a SECOND BEDROOM located on the MAIN LEVEL. The second bedroom is ideal for guests, a home office, or additional living space and includes its own attached half bath with ceramic tile flooring. With the laundry room also located on the main floor, this home offers the ease of TRUE MAIN-LEVEL LIVING. Inside, you'll find 9-foot ceilings and NEW LUXURY VINYL PLANK FLOORING throughout most of the main level.. The spacious primary suite features a tray ceiling, a large walk-in closet, and an ensuite bath with ceramic tile flooring and a NEW BATH FITTER WALK-IN SHOWER. The kitchen and dining areas flow into the enclosed porch, where EZE-BREEZE WINDOWS create a comfortable all-season retreat. Enjoy peaceful views of the private tree line while relaxing in this inviting space. Upstairs offers two additional spacious rooms with plenty of flexibility. One bedroom includes an ENSUITE BATHROOM and large walk-in closet, while the other can serve as a fourth bedroom, bonus room, hobby space, or media room. This home has been thoughtfully updated with a NEW ARCHITECTURAL ROOF, a NEW BOSCH HVAC SYSTEM, stylish NEW LIGHT FIXTURES in the kitchen, breakfast area, and main hallway, along with many additional improvements made by the owners. As an end unit, you'll enjoy private greenspace between neighboring homes, perfect for gardening, relaxing outdoors, or simply enjoying added privacy. A TWO-CAR GARAGE and additional parking directly across from the unit provide extra convenience. The established neighborhood features mature trees and landscaping, creating a welcoming atmosphere with a sense of character and charm. Located approximately 3 MILES FROM BRIDGEWAY STATION, 3 miles from Verdae Blvd, and only 8 miles from downtown Greenville, this home offers easy access to shopping, dining, and entertainment. It is also zoned for Greenbrier Elementary, Dr. Phinnize J. Fisher Middle School, and Mauldin High School. Whether you're seeking the convenience of main-level living, space for family and guests, or a well-maintained home with thoughtful updates, this townhome offers a rare combination of comfort, flexibility, and location. Schedule your showing today and see all that this exceptional home has to offer!
    32 days
    |
    277
    |
    19
    |

    Zillow last checked:

    Listing updated:

    Listed by:

    Jill Pearce 864-608-9523,

    Joy Real Estate

    Source: Greater Greenville AOR,MLS#: 1597838MLS Logo

      Facts & features

      Interior

      Bedrooms & bathrooms
      • Bedrooms: 4
      • Bathrooms: 3
      • Full bathrooms: 2
      • 1/2 bathrooms: 1
      • Main level bathrooms: 1
      • Main level bedrooms: 2
      Rooms
      • Room types: Attic, Bonus Room/Rec Room, Breakfast Area
      Primary bedroom
      • Area: 198
      • Dimensions: 18 x 11
      Bedroom 2
      • Area: 140
      • Dimensions: 14 x 10
      Bedroom 3
      • Area: 198
      • Dimensions: 18 x 11
      Bedroom 4
      • Area: 361
      • Dimensions: 19 x 19
      Primary bathroom
      • Features: Double Sink, Full Bath, Shower Only, Walk-In Closet(s)
      • Level: Main
      Kitchen
      • Area: 154
      • Dimensions: 14 x 11
      Living room
      • Area: 209
      • Dimensions: 19 x 11
      Heating
      • Damper Controlled, Forced Air, Natural Gas
      Cooling
      • Central Air, Damper Controlled, Electric, Heat Pump
      Appliances
      • Included: Dishwasher, Disposal, Refrigerator, Free-Standing Electric Range, Microwave, Gas Water Heater
      • Laundry: 1st Floor, Laundry Closet, Electric Dryer Hookup, Washer Hookup
      Features
      • High Ceilings, Ceiling Fan(s), Ceiling Smooth, Tray Ceiling(s), Walk-In Closet(s), Countertops-Other, Laminate Counters, Pantry
      • Flooring: Carpet, Ceramic Tile, Luxury Vinyl
      • Doors: Storm Door(s)
      • Windows: Tilt Out Windows, Vinyl/Aluminum Trim
      • Basement: None
      • Attic: Storage
      • Number of fireplaces: 1
      • Fireplace features: Gas Log, Screen
      Interior area
      • Total interior livable area: 2,081 sqft

      Property

      Parking
      • Total spaces: 2
      • Parking features: Attached, Garage Door Opener, Driveway, Concrete
      • Attached garage spaces: 2
      • Has uncovered spaces: Yes
      Features
      • Levels: Two
      • Stories: 2
      • Patio & porch: Enclosed, Front Porch, Screened, Rear Porch
      Lot
      • Size: 3,049 Square Feet
      • Features: Few Trees, Sprklr In Grnd-Partial Yd, 1/2 Acre or Less
      • Topography: Level
      Details
      • Parcel number: M002.0201027.00

      Construction

      Type & style
      • Home type: Townhouse
      • Architectural style: Traditional
      • Property subtype: Townhouse, Residential
      Materials
      • Vinyl Siding
      • Foundation: Slab
      • Roof: Architectural
      Condition
      • Year built: 2007

      Utilities & green energy

      • Sewer: Public Sewer
      • Water: Public
      • Utilities for property: Cable Available, Underground Utilities

      Community & HOA

      Community
      • Features: Street Lights, Lawn Maintenance, Landscape Maintenance, Vehicle Restrictions
      • Security: Smoke Detector(s)
      • Subdivision: Whispering Oaks
      HOA
      • Has HOA: Yes
      • Services included: By-Laws, Common Area Ins., Maintenance Structure, Insurance, Maintenance Grounds, Restrictive Covenants, Street Lights, Termite Contract
      Location
      • Region: Mauldin

      Financial & listing details

      • Price per square foot: $144/sqft
      • Tax assessed value: $206,930
      • Annual tax amount: $1,005
      • Date on market: 7/16/2026

        Estimated market value

        $293,000

        $278,000 - $308,000

        $1,985/mo

        Price history

        DateEventPrice
        7/24/2026Contingent$299,000$144/sqft
        Source: Greater Greenville AOR #1597838 Report a problem
        7/16/2026Listed for sale$299,000+60.8%$144/sqft
        Source: Greater Greenville AOR #1597838 Report a problem
        2/28/2020Sold$186,000-2.1%$89/sqft
        Source: Greater Greenville AOR #1406514 Report a problem
        1/20/2020Pending sale$189,900$91/sqft
        Source: Servus Realty Group #1406514 Report a problem
        8/22/2019Price change$189,900-2.4%$91/sqft
        Source: House Express Real Estate #1390332 Report a problem
        6/3/2019Price change$194,500-0.7%$93/sqft
        Source: House Express Real Estate #1390332 Report a problem
        4/19/2019Listed for sale$195,900+11.9%$94/sqft
        Source: House Express Real Estate #1390332 Report a problem
        3/15/2018Sold$175,000$84/sqft
        Source: Public Record Report a problem

        Public tax history

        YearProperty taxesTax assessment
        2025$1,005 +9.1%$201,100 +15%
        2024$921 +2%$174,880
        2023$903 +4%$174,880
        2022$868 -0.1%$174,880
        2021$869 +3.4%$174,880 +7%
        2020$840 -74.1%$163,470
        2019$3,248 +2%$163,470
        2018$3,186 $163,470 +1566.4%
        2017$3,186 +1.6%$9,810 -94%
        2016$3,136 +2.7%$163,470
        2015$3,053 $163,470 +11.1%
        2014$3,053 +14.1%$147,190
        2013$2,675 +4.7%$147,190
        2012$2,555 +0.3%--
        2011$2,547 +3.6%--
        2010$2,457 --
        2009-- --
        2008-- --
        2007-- --
        2006-- --
        2005-- --
        2004-- --
        2003-- --
        Find assessor info on the county website

        Monthly payment

        Est. payment

        Payment breakdown

        Explore the cost of this home by adjusting the details. Changes won't be saved.
        All calculations are estimates and provided by Zillow, Inc. for informational purposes only. Actual amounts may vary.
        HOA fees may include property taxes on listings classified as Co-Ops. Contact the listing agent and/or owner for fee details.
        See how much you could borrow to make a competitive offer.

        Climate risks

        Neighborhood: 29662

        Getting around

        42 / 100
        Car-Dependent
        28 / 100
        Somewhat Bikeable

        Nearby schools

        GreatSchools rating
        Schools provided by the listing agent
        • Elementary: Greenbrier
        • Middle: Dr. Phinnize J. Fisher
        • High: Mauldin

        Source: Greater Greenville AOR. This data may not be complete. We recommend contacting the local school district to confirm school assignments for this home.

        A local agent can set up tours, give advice and negotiate with sellers.

        A local lender can help you make sure your offer is ready when you are.

        Browse local experts

        Similar homes