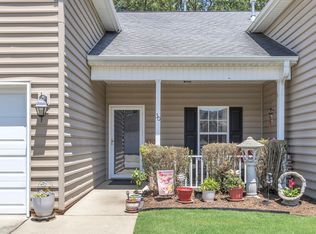
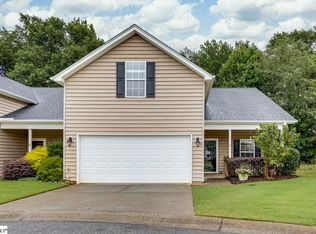
Welcome home to this beautifully maintained 3-bedroom, 2-bath townhome offering comfort, convenience, and carefree living! The spacious primary suite is conveniently located on the main level and features a walk-in closet and easy accessibility. Recent updates include fresh paint throughout, new carpet, new blinds. The well-appointed kitchen comes complete with all appliances, including the refrigerator, range, built-in microwave, dishwasher, and front-load washer and dryer—making this home truly move-in ready. Enjoy your morning coffee on the cozy front porch or unwind in the bright and inviting sunroom. Additional features include a 2-car garage and handicap-accessible design for added convenience. The community provides lawn maintenance, allowing you to spend more time enjoying life and less time on yard work. This low-maintenance home is perfect for anyone seeking comfort, accessibility, and easy living!
Sold for $250,000
Zillow last checked:
Listing updated:
Bought with:
Al Taylor
Market Prodigy Real Estate
Source: Greater Greenville AOR,MLS#: 1599194
Price history
| Date | Event | Price |
|---|---|---|
| 9/30/2026 | Sold | $250,000-12.3%$148/sqft |
Source:  Greater Greenville AOR #1599194 Report a problem Greater Greenville AOR #1599194 Report a problem | ||
| 9/24/2026 | Pending sale | $285,000$169/sqft |
Source: Greater Greenville AOR #1599194 Report a problem | ||
| 9/7/2026 | Contingent | $285,000$169/sqft |
Source: Greater Greenville AOR #1599194 Report a problem | ||
| 7/30/2026 | Listed for sale | $285,000+82.8%$169/sqft |
Source: Greater Greenville AOR #1599194 Report a problem | ||
| 1/25/2008 | Sold | $155,900$92/sqft |
Source: Public Record Report a problem | ||
Get a cash offer in 3 minutes
Find out how much your home could sell for in as little as 3 minutes with a no-obligation cash offer.
Estimated market value
$280,300
