This brand-new end unit townhome offers the perfect blend of comfort, style, and value. This townhome offers a spacious layout with 3 bedrooms and 2.5 baths, designed for modern lifestyles, open-concept kitchen and living area perfect for entertaining, quartz countertops and designer cabinetry. This townhome also offers energy-efficient construction to keep your home comfortable and your costs low, dedicated parking for everyday convenience, and low-maintenance living so you can spend more time enjoying life..
Contingent
$229,990
24 Erow St, White Hall, WV 26554
3beds
1,431sqft
Townhouse
Built in 2026
1,600 Square Feet Lot
$-- Zestimate®
$161/sqft
$40/mo HOA
What's special
- 77 days
- 0
- 0
Zillow last checked:
Listing updated:
Listed by:
BRIAN FENSKE 941-773-4698,
D.R. HORTON REALTY OF WEST VIRGINIA
Source: NCWV REIN,MLS#: 10165653
Facts & features
Interior
Bedrooms & bathrooms
- Bedrooms: 3
- Bathrooms: 3
- Full bathrooms: 2
- 1/2 bathrooms: 1
Primary bedroom
- Level: Second
- Area: 164.52
- Dimensions: 13.25 x 12.42
Bedroom 2
- Level: Second
- Area: 93.86
- Dimensions: 10.33 x 9.08
Bedroom 3
- Level: Second
- Area: 93.86
- Dimensions: 10.33 x 9.08
Kitchen
- Features: Dining Area, Pantry, Luxury Vinyl Plank, Solid Surface Counters
- Level: First
- Area: 192.5
- Dimensions: 12.83 x 15
Living room
- Features: Luxury Vinyl Plank
- Level: First
- Area: 287.38
- Dimensions: 16.5 x 17.42
Basement
- Level: Basement
Heating
- Heat Pump, Electric
Cooling
- Heat Pump, Electric
Appliances
- Included: Range, Dishwasher, Disposal, Refrigerator, Plumbed For Ice Maker
Features
- Flooring: Carpet, Luxury Vinyl Plank
- Basement: None
- Attic: Interior Access Only
- Has fireplace: No
- Fireplace features: None
- Common walls with other units/homes: End Unit
Interior area
- Total structure area: 1,431
- Total interior livable area: 1,431 sqft
- Finished area above ground: 1,431
- Finished area below ground: 0
Property
Parking
- Total spaces: 2
- Parking features: 2 Cars, Off Street
Features
- Levels: 2
- Stories: 2
- Exterior features: Lighting
- Fencing: None
- Has view: Yes
- View description: Neighborhood
- Waterfront features: None
Lot
- Size: 1,600 Square Feet
- Dimensions: 20' x 80'
- Features: Level, Landscaped
Details
- Parcel number: 0000
- Zoning description: Neighborhood Residential
- Other equipment: Radon Mitigation System
Construction
Type & style
- Home type: Townhouse
- Architectural style: Colonial
- Property subtype: Townhouse
- Attached to another structure: Yes
Materials
- Frame, Concrete, Vinyl Siding
- Foundation: Slab, Concrete Perimeter
- Roof: Shingle
Condition
- New construction: Yes
- Year built: 2026
Utilities & green energy
- Electric: 200+ Amp Service
- Sewer: Public Sewer
- Water: Public
- Utilities for property: Cable Connected
Community & HOA
Community
- Features: Shopping/Mall
- Security: Smoke Detector(s), Carbon Monoxide Detector(s)
- Subdivision: Stafford Village
HOA
- Has HOA: Yes
- Services included: Grass Cutting, Snow Removal, Common Areas
- HOA fee: $40 monthly
Location
- Region: White Hall
Financial & listing details
- Price per square foot: $161/sqft
- Date on market: 7/2/2026
- Electric utility on property: Yes
Estimated market value
Not available
Estimated sales range
Not available
$1,763/mo
Price history
Price history is unavailable.
Public tax history
Tax history is unavailable.
Monthly payment
Est. payment
Payment breakdown
Explore the cost of this home by adjusting the details. Changes won't be saved.Climate risks
Neighborhood: 26554
Nearby schools
Schools provided by the listing agent
- Elementary: White Hall Elementary
- Middle: West Fairmont Middle
- High: Fairmont Sr. High
- District: Marion
Source: NCWV REIN. This data may not be complete. We recommend contacting the local school district to confirm school assignments for this home.
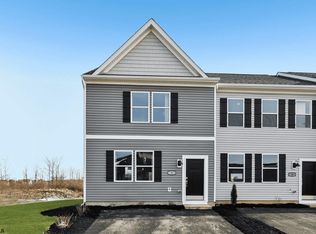
Similar homes
- $231,9903 bd3 ba1.4k sqft12 Erow St, Fairmont, WV 26554New Construction
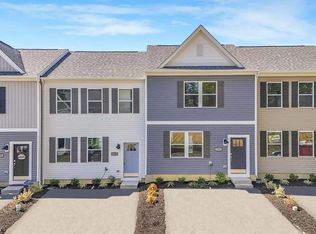 NCWV REIN
 - $234,9903 bd3 ba1.4k sqft2 Erow St, Fairmont, WV 26554New ConstructionNCWV REIN
- $218,9903 bd3 ba1.4k sqft16 Erow St, White Hall, WV 26554New ConstructionNCWV REIN
- $230,0003 bd3 ba1.5k sqft400 Olympic Ln, Fairmont, WV 26554For Sale
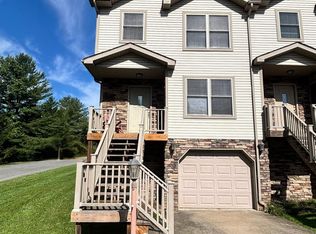 MLS ID #10166709, STACY BROADHURST. NCWV REIN
