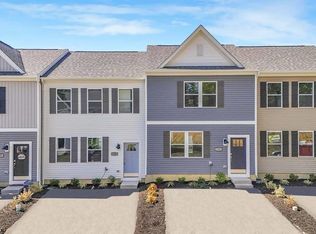
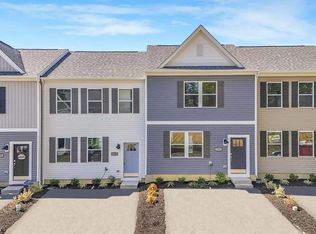
AVAILABLE NOW! QUICK MOVE-IN! Estimated completion and closing by early June! Modern Living. Small-Town Charm. Your New Beginning. Welcome to Fairmont’s newest and most affordable townhome community—Stafford Village--where thoughtful design meets everyday convenience. Nestled in the best location in Marion County, this brand-new townhome offers the perfect blend of comfort, style, and value. This townhome offers a spacious layout with 3 bedrooms and 2.5 baths, designed for modern lifestyles, open-concept kitchen and living area perfect for entertaining, quartz countertops and designer cabinetry. This brand new townhome also offers energy-efficient construction to keep your home comfortable and your costs low, dedicated parking for everyday convenience, and low-maintenance living
Contingent
$216,990
22 Erow St, White Hall, WV 26554
3beds
1,431sqft
Townhouse
Built in 2026
1,600 Square Feet Lot
$216,800 Zestimate®
$152/sqft
$40/mo HOA
What's special
Designer cabinetryEnergy-efficient constructionQuartz countertops
- 77 days
- 1
- 0
Zillow last checked:
Listing updated:
Listed by:
BRIAN FENSKE 941-773-4698,
D.R. HORTON REALTY OF WEST VIRGINIA
Source: NCWV REIN,MLS#: 10165647
Facts & features
Interior
Bedrooms & bathrooms
- Bedrooms: 3
- Bathrooms: 3
- Full bathrooms: 2
- 1/2 bathrooms: 1
Primary bedroom
- Level: Second
- Area: 164.52
- Dimensions: 13.25 x 12.42
Bedroom 2
- Level: Second
- Area: 93.86
- Dimensions: 10.33 x 9.08
Bedroom 3
- Level: Second
- Area: 99.89
- Dimensions: 10.33 x 9.67
Kitchen
- Features: Dining Area, Pantry, Luxury Vinyl Plank
- Level: First
- Area: 192.5
- Dimensions: 12.83 x 15
Living room
- Features: Luxury Vinyl Plank
- Level: First
- Area: 287.38
- Dimensions: 16.5 x 17.42
Basement
- Level: Basement
Heating
- Heat Pump, Electric
Cooling
- Heat Pump, Electric
Appliances
- Included: Range, Microwave, Dishwasher, Disposal, Plumbed For Ice Maker
Features
- Flooring: Carpet, Luxury Vinyl Plank
- Basement: None
- Attic: Interior Access Only
- Has fireplace: No
- Fireplace features: None
Interior area
- Total structure area: 1,431
- Total interior livable area: 1,431 sqft
- Finished area above ground: 1,431
- Finished area below ground: 0
Property
Parking
- Total spaces: 2
- Parking features: 2 Cars, Off Street
Features
- Levels: 2
- Stories: 2
- Exterior features: Lighting
- Fencing: None
- Has view: Yes
- View description: Neighborhood
- Waterfront features: None
Lot
- Size: 1,600 Square Feet
- Dimensions: 20' x 80'
- Features: Level, No Outlet Street, Landscaped
Details
- Parcel number: 0000
- Zoning description: Neighborhood Residential
- Other equipment: Radon Mitigation System
Construction
Type & style
- Home type: Townhouse
- Architectural style: Colonial
- Property subtype: Townhouse
- Attached to another structure: Yes
Materials
- Frame, Concrete, Vinyl Siding
- Foundation: Slab, Concrete Perimeter
- Roof: Shingle
Condition
- New construction: Yes
- Year built: 2026
Utilities & green energy
- Electric: 200+ Amp Service
- Sewer: Public Sewer
- Water: Public
- Utilities for property: Cable Connected
Community & HOA
Community
- Features: Shopping/Mall
- Security: Smoke Detector(s), Carbon Monoxide Detector(s)
- Subdivision: Stafford Village
HOA
- Has HOA: Yes
- Services included: Grass Cutting, Snow Removal, Common Areas
- HOA fee: $40 monthly
Location
- Region: White Hall
Financial & listing details
- Price per square foot: $152/sqft
- Date on market: 7/2/2026
- Electric utility on property: Yes
Estimated market value
$216,800
$206,000 - $228,000
$1,763/mo
Price history
| Date | Event | Price |
|---|---|---|
| 7/13/2026 | Contingent | $216,990$152/sqft |
Source:  NCWV REIN #10165647 Report a problem NCWV REIN #10165647 Report a problem | ||
| 7/2/2026 | Listed for sale | $216,990$152/sqft |
Source: NCWV REIN #10165647 Report a problem | ||
Public tax history
Tax history is unavailable.
Monthly payment
Est. payment
Payment breakdown
Explore the cost of this home by adjusting the details. Changes won't be saved.Climate risks
Neighborhood: 26554
Nearby schools
Schools provided by the listing agent
- Elementary: White Hall Elementary
- Middle: West Fairmont Middle
- High: Fairmont Sr. High
- District: Marion
Source: NCWV REIN. This data may not be complete. We recommend contacting the local school district to confirm school assignments for this home.
Similar homes
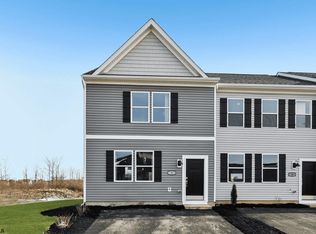
- $218,9903 bd3 ba1.4k sqft16 Erow St, White Hall, WV 26554New Construction
 NCWV REIN
 - $231,9903 bd3 ba1.4k sqft12 Erow St, Fairmont, WV 26554New ConstructionNCWV REIN
- $234,9903 bd3 ba1.4k sqft2 Erow St, Fairmont, WV 26554New ConstructionNCWV REIN
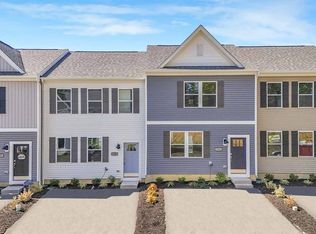
- from $199,9903 bd3 ba1.4k sqftJefferson Plan, Stafford Village Townhomes, White Hall, WV 26554New Construction
 DR Horton
