Welcome to Fairmont’s newest and most affordable townhome community—Stafford Village--where thoughtful design meets everyday convenience. Nestled in the best location in Marion County, this brand-new townhome offers the perfect blend of comfort, style, and value. This townhome offers a spacious layout with 3 bedrooms and 2.5 baths, designed for modern lifestyles, open-concept kitchen and living area perfect for entertaining, quartz countertops and designer cabinetry. This brand new townhome also offers energy-efficient construction to keep your home comfortable and your costs low, dedicated parking for everyday convenience, and low-maintenance living.
Sold for $220,490
$220,490
13 Erow Dr, Fairmont, WV 26554
3beds
1,431sqft
Townhouse
Built in 2026
1,600 Square Feet Lot
$220,600 Zestimate®
$154/sqft
$1,806 Estimated rent
Home value
$220,600
$210,000 - $232,000
$1,806/mo
Zestimate® history
Owner options
List your home for rent
$1,806/mo
Rent Zestimate®
Find your next renter with Zillow Rental Manager. Plus, with online applications, you can quickly screen prospective tenants – for free.
$1,806/mo
Rent Zestimate®
Refinance and save
$1,082/mo
Est. payment
Refinancing to a lower rate could help reduce your monthly payments and save thousands over the life of the loan.
$1,082/mo
Est. payment
Explore your selling options
Work with a Zillow partner agent
Leverage their expertise and Zillow's premium Showcase listings to get your home seen by more buyers.
Get startedList with your own agent
Get your home in front of millions of buyers by listing it on Zillow.
Learn how to do itSell it yourself
Take full control of how buyers see your home on Zillow by listing For Sale by Owner (FSBO).
List your homeWhat's special
Designer cabinetryQuartz countertops
Zillow last checked:
Listing updated:
Listed by:
BRIAN FENSKE 941-773-4698,
D.R. HORTON REALTY OF WEST VIRGINIA
Bought with:
SARAH SCHAEFER, WVS210301695
KELLER WILLIAMS REALTY ADVANTAGE
Source: NCWV REIN,MLS#: 10165650
Facts & features
Interior
Bedrooms & bathrooms
- Bedrooms: 3
- Bathrooms: 3
- Full bathrooms: 2
- 1/2 bathrooms: 1
Kitchen
- Features: Dining Area, Pantry, Luxury Vinyl Plank
Living room
- Features: Luxury Vinyl Plank
Basement
- Level: Basement
Heating
- Electric, Heat Pump
Cooling
- Electric, Heat Pump
Appliances
- Included: Dishwasher, Disposal, Microwave, Range, Plumbed For Ice Maker
Features
- Flooring: Luxury Vinyl Plank, Carpet
- Basement: None
- Attic: Interior Access Only
- Has fireplace: No
- Fireplace features: None
- Common walls with other units/homes: End Unit
Interior area
- Total structure area: 1,431
- Total interior livable area: 1,431 sqft
- Finished area above ground: 1,431
- Finished area below ground: 0
Property
Parking
- Total spaces: 2
- Parking features: 2 Cars, Off Street
Features
- Levels: 2
- Stories: 2
- Exterior features: Lighting
- Fencing: None
- Has view: Yes
- View description: Neighborhood
- Waterfront features: None
Lot
- Size: 1,600 Square Feet
- Dimensions: 20' x 80'
- Features: Level, Landscaped
Details
- Parcel number: 0000
- Zoning description: Neighborhood Residential
- Other equipment: Radon Mitigation System
Construction
Type & style
- Home type: Townhouse
- Architectural style: Colonial
- Property subtype: Townhouse
- Attached to another structure: Yes
Materials
- Concrete, Frame, Vinyl Siding
- Foundation: Concrete Perimeter, Slab
- Roof: Shingle
Condition
- Year built: 2026
Utilities & green energy
- Electric: 200+ Amp Service
- Sewer: Public Sewer
- Water: Public
- Utilities for property: Cable Connected
Community & HOA
Community
- Features: Shopping/Mall
- Security: Carbon Monoxide Detector(s), Smoke Detector(s)
- Subdivision: Stafford Village
HOA
- Has HOA: Yes
- Services included: Common Areas, Grass Cutting, Snow Removal
- HOA fee: $40 monthly
Location
- Region: Fairmont
Financial & listing details
- Price per square foot: $154/sqft
- Date on market: 7/2/2026
- Electric utility on property: Yes
Price history
| Date | Event | Price |
|---|---|---|
| 7/2/2026 | Sold | $220,490$154/sqft |
Source:  NCWV REIN #10165650 Report a problem NCWV REIN #10165650 Report a problem | ||
Public tax history
Tax history is unavailable.
Neighborhood: 26554
Nearby homes
- $212,4903 bd3 ba1.4k sqft15 Erow St, Fairmont, WV 26554Sold
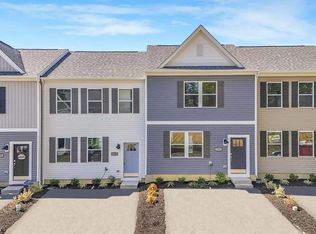
- $222,4903 bd3 ba1.4k sqft11 Erow St, White Hall, WV 26554Sold
- $214,9903 bd3 ba1.4k sqft17 Erow St, Fairmont, WV 26554New Construction

- $219,9903 bd3 ba1.4k sqft20 Erow St, Fairmont, WV 26554New Construction
- $214,9903 bd3 ba1.4k sqft32 Erow St, Fairmont, WV 26554New Construction
- $216,9903 bd3 ba1.4k sqft22 Erow St, White Hall, WV 26554New Construction
- $214,4903 bd3 ba1.4k sqft19 Erow St, Fairmont, WV 26554Sold
- $218,9903 bd3 ba1.4k sqft16 Erow St, White Hall, WV 26554New Construction
Nearby schools
GreatSchools rating
- 9/10White Hall Elementary SchoolGrades: K-4Distance: 0.7 mi
- 7/10West Fairmont Middle SchoolGrades: 5-8Distance: 3.4 mi
- 6/10Fairmont Senior High SchoolGrades: 9-12Distance: 3.8 mi
Schools provided by the listing agent
- Elementary: White Hall Elementary
- Middle: West Fairmont Middle
- High: Fairmont Sr. High
- District: Marion
Source: NCWV REIN. This data may not be complete. We recommend contacting the local school district to confirm school assignments for this home.


Get pre-qualified for a loan
At Zillow Home Loans, we can pre-qualify you in as little as 5 minutes with no impact to your credit score.An equal housing lender. NMLS #10287.
Sell for more on Zillow
Get a Zillow Showcase℠ listing at no additional cost and you could sell for .
$220,600
2% more
+$4,412
With Zillow Showcase(estimated)
$225,012
Nearby cities
Nearby zip codes
Other White Hall Topics
