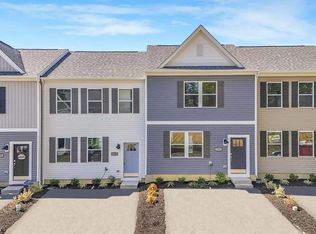
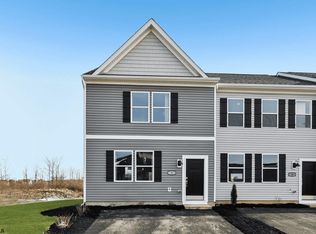
AVAILABLE NOW with estimated completion and closing by end of July! This brand-new townhome offers the perfect blend of comfort, style, and value. This townhome offers a spacious layout with 3 bedrooms and 2.5 baths, designed for modern lifestyles, open-concept kitchen and living area perfect for entertaining, quartz countertops and designer cabinetry. This townhome also offers energy-efficient construction to keep your home comfortable and your costs low, dedicated parking for everyday convenience, and low-maintenance living so you can spend more time enjoying life...A location that works for you--set in Fairmont, WV, these townhomes put you close to everything: • Quick access to I-79 for an easy commute to Morgantown, Bridgeport, or Clarksburg • Access to shopping and dining at your fingertips located behind Middletown Commons Buying new means peace of mind. From brand-new appliances and warranties to modern layouts built for today’s lifestyle, you’ll enjoy a home that’s move-in ready and designed to last.
Contingent
$214,990
32 Erow St, Fairmont, WV 26554
3beds
1,431sqft
Townhouse
Built in 2026
1,600 Square Feet Lot
$213,700 Zestimate®
$150/sqft
$40/mo HOA
What's special
Designer cabinetryEnergy-efficient constructionBrand-new appliancesQuartz countertops
- 35 days |
- 109 |
- 8 |
Likely to sell faster than
Zillow last checked:
Listing updated:
Listed by:
BRIAN FENSKE 941-773-4698,
D.R. HORTON REALTY OF WEST VIRGINIA
Source: NCWV REIN,MLS#: 10163734

Facts & features
Interior
Bedrooms & bathrooms
- Bedrooms: 3
- Bathrooms: 3
- Full bathrooms: 2
- 1/2 bathrooms: 1
Primary bedroom
- Level: Second
- Area: 164.52
- Dimensions: 13.25 x 12.42
Bedroom 2
- Level: Second
- Area: 93.86
- Dimensions: 10.33 x 9.08
Bedroom 3
- Level: Second
- Area: 99.89
- Dimensions: 10.33 x 9.67
Kitchen
- Features: Dining Area, Pantry, Luxury Vinyl Plank
- Level: First
- Area: 192.5
- Dimensions: 12.83 x 15
Living room
- Features: Luxury Vinyl Plank
- Level: First
- Area: 287.38
- Dimensions: 16.5 x 17.42
Basement
- Level: Basement
Heating
- Heat Pump, Electric
Cooling
- Heat Pump, Electric
Appliances
- Included: Range, Microwave, Dishwasher, Disposal, Plumbed For Ice Maker
- Laundry: Washer Hookup
Features
- Other
- Flooring: Carpet, Luxury Vinyl Plank
- Basement: None
- Attic: Interior Access Only
- Has fireplace: No
- Fireplace features: None
Interior area
- Total structure area: 1,431
- Total interior livable area: 1,431 sqft
- Finished area above ground: 1,431
- Finished area below ground: 0
Property
Parking
- Total spaces: 2
- Parking features: 2 Cars, Off Street
Features
- Levels: 2
- Stories: 2
- Exterior features: Lighting, Other
- Fencing: None
- Has view: Yes
- View description: Neighborhood
- Waterfront features: None
Lot
- Size: 1,600 Square Feet
- Dimensions: 20' x 80'
- Features: Level, Commons, Landscaped
Details
- Parcel number: 0000
- Zoning description: Neighborhood Residential
Construction
Type & style
- Home type: Townhouse
- Architectural style: Colonial
- Property subtype: Townhouse
- Attached to another structure: Yes
Materials
- Frame, Concrete, Vinyl Siding
- Foundation: Slab, Concrete Perimeter
- Roof: Shingle
Condition
- New construction: Yes
- Year built: 2026
Utilities & green energy
- Electric: 200+ Amp Service
- Sewer: Public Sewer
- Water: Public
- Utilities for property: Cable Connected
Community & HOA
Community
- Features: Shopping/Mall
- Security: Smoke Detector(s), Carbon Monoxide Detector(s)
- Subdivision: Stafford Village
HOA
- Has HOA: Yes
- Services included: Grass Cutting, Snow Removal, Common Areas
- HOA fee: $40 monthly
Location
- Region: Fairmont
Financial & listing details
- Price per square foot: $150/sqft
- Date on market: 6/2/2026
- Electric utility on property: Yes
Estimated market value
$213,700
$203,000 - $224,000
$1,731/mo
Price history
| Date | Event | Price |
|---|---|---|
| 6/15/2026 | Contingent | $214,990$150/sqft |
Source: | ||
| 3/29/2026 | Listed for sale | $214,990$150/sqft |
Source: | ||
Public tax history
Tax history is unavailable.
Monthly payment
Est. payment$--/mo
Payment breakdown
Explore the cost of this home by adjusting the details. Changes won't be saved.All calculations are estimates and provided by Zillow, Inc. for informational purposes only. Actual amounts may vary.
HOA fees may include property taxes on listings classified as Co-Ops. Contact the listing agent and/or owner for fee details.
Mortgage interest rates are dependent on a number of factors, including credit score, down payment, and repayment length. Interest rate data provided by Zillow Group Marketplace, Inc. as of 1/1/1970 from various mortgage lenders with which we have lead or other similar arrangements; the Estimated Payment is an average of those rates.
See how much you could borrow to make a competitive offer.
Climate risks
Neighborhood: 26554
Nearby schools
GreatSchools rating
- 9/10White Hall Elementary SchoolGrades: K-4Distance: 0.7 mi
- 7/10West Fairmont Middle SchoolGrades: 5-8Distance: 3.3 mi
- 6/10Fairmont Senior High SchoolGrades: 9-12Distance: 3.7 mi
Schools provided by the listing agent
- Elementary: White Hall Elementary
- Middle: West Fairmont Middle
- High: Fairmont Sr. High
- District: Marion
Source: NCWV REIN. This data may not be complete. We recommend contacting the local school district to confirm school assignments for this home.
A local agent can set up tours, give advice and negotiate with sellers.
- West Virginia
- Marion County
- Fairmont
- 26554
- 32 Erow St