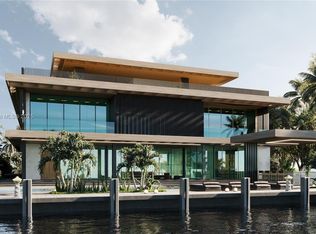
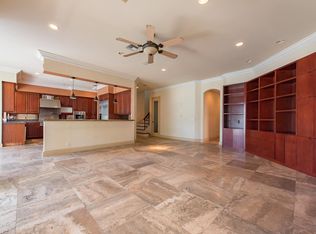
Experience the Las Olas yachting lifestyle at 24 Fiesta Way—a fully gated, new-construction estate spanning nearly 8,000 total square feet, including covered outdoor living. Set on 85 feet of deep-water frontage with no fixed bridges, it offers effortless ocean access and resort living minutes from Las Olas Boulevard and the beach, and 15 minutes from FLL Airport. Beyond the marble arrival and tropical landscaping, a soaring two-story foyer, sculptural chandelier and walls of glass reveal an open floor plan that lives far larger than expected. Warm wood details and thoughtfully selected furnishings create a sophisticated yet welcoming alternative to conventional white-box design. Five bedroom suites plus an office or sixth bedroom accommodate guests with comfort and privacy. Keypad-controlled pedestrian and motorized gates open to a marble driveway and walkways framed by lush landscaping. Real-wood cabinetry extends throughout the residence, with fine veneers reserved for select closets, dropped-ceiling details and the illuminated wine display. Furniture and artwork selected by Michael Gray complement the architecture, while marble-finished bathrooms and statement chandeliers add refinement. The chef's kitchen is supported by a separate butler's kitchen; laundry rooms are located on both levels. Upstairs, the concierge lounge with wet bar creates a private gathering space, opening to covered balconies and terraces. Outdoors, the resort-style pool and spa, covered waterfront loggia and fully equipped summer kitchen are designed for year-round entertaining. Additional features include a three-car garage, touchscreen elevator, Control4 automation, shade prewiring, CCTV security, 48-kW generator, 1,000-gallon propane tank and tankless water heaters. Fully completed and immediately available.
New construction
Price cut: $389K (7/27)
$11,999,000
24 Fiesta Way, Fort Lauderdale, FL 33301
6beds
6,479sqft
Single Family Residence
Built in 2026
10,200 Square Feet Lot
$-- Zestimate®
$1,852/sqft
$-- HOA
What's special
Three-car garageFive bedroom suitesOffice or sixth bedroomTouchscreen elevatorResort-style pool and spaFully equipped summer kitchenOpen floor plan
- 66 days
- 697
- 52
Zillow last checked:
Listing updated:
Listed by:
Kolec N Ndoja 954-709-6484,
RE/MAX FIRST
Source: BeachesMLS,MLS#: B26057022 Originating MLS: BeachesMLS
Originating MLS: BeachesMLSFacts & features
Interior
Bedrooms & bathrooms
- Bedrooms: 6
- Bathrooms: 6
- Full bathrooms: 5
- 1/2 bathrooms: 1
- Main level bathrooms: 2
- Main level bedrooms: 2
Family room
- Level: First
Great room
- Level: First
Kitchen
- Level: First
Laundry
- Level: First
Laundry
- Level: Second
Heating
- Central, Electric
Cooling
- Central Air, Electric, Zoned
Appliances
- Included: Cooktop, Dryer, Dishwasher, Electric Cooktop, Freezer, Gas Cooktop, Disposal, Gas Range, Gas Water Heater, Ice Maker, Microwave, Oven, Refrigerator, Trash Compactor, Tankless Water Heater, Vented Exhaust Fan, Water Heater, Wine Refrigerator, Washer
- Laundry: Main Level, Lower Level, Laundry Tub, Multiple Locations, Sink, Upper Level
Features
- Wet Bar, Breakfast Bar, Breakfast Area, Dining Area, Separate/Formal Dining Room, Dual Sinks, Entrance Foyer, Elevator, High Ceilings, Kitchen/Dining Combo, Living/Dining Room, Other, Pantry, Sitting Area in Primary, Tub Shower, Upper Level Primary, Bar, Walk-In Closet(s)
- Flooring: Tile
- Windows: Storm Window(s)
- Has fireplace: Yes
- Fireplace features: Electric
Interior area
- Total structure area: 8,835
- Total interior livable area: 6,479 sqft
Video & virtual tour
Property
Parking
- Total spaces: 3
- Parking features: Attached, Boat, Driveway, Garage, Garage Door Opener
- Attached garage spaces: 3
- Has uncovered spaces: Yes
Accessibility
- Accessibility features: None
Features
- Levels: Two
- Stories: 2
- Entry location: First Floor Entry
- Patio & porch: Covered, Open, Patio, Balcony
- Exterior features: Built-in Barbecue, Balcony, Barbecue, Lighting, Outdoor Kitchen, Outdoor Living Area
- Has private pool: Yes
- Pool features: Fenced, Gas Heat, Heated, In Ground, Pool/Spa Combo, Salt Water, Waterfall
- Has spa: Yes
- Spa features: Heated, In Ground
- Fencing: Fenced,Front Yard,Gate,Perimeter
- Has view: Yes
- View description: Canal, Pool, Water
- Has water view: Yes
- Water view: Canal,Water
- Waterfront features: Canal Access, Canal Front, No Fixed Bridges, Ocean Access
- Frontage type: Waterfront
- Frontage length: 85.00,85.00
Lot
- Size: 10,200 Square Feet
- Dimensions: 85 x 120
- Features: Sprinklers Automatic, < 1/4 Acre
Details
- Parcel number: 504201110640
- Zoning: RS-4.4
- Special conditions: Standard
- Other equipment: Call Listing Agent, Generator
Construction
Type & style
- Home type: SingleFamily
- Property subtype: Single Family Residence
Materials
- Block
- Foundation: Pillar/Post/Pier
- Roof: Tile
Condition
- New Construction
- New construction: Yes
- Year built: 2026
Utilities & green energy
- Electric: 200+ Amp Service
- Sewer: Public Sewer
- Water: Public
- Utilities for property: Cable Available, Electricity Connected, Propane, Sewer Connected, Underground Utilities, Water Connected
Community & HOA
Community
- Security: Carbon Monoxide Detector(s), Smoke Detector(s)
- Subdivision: NURMI ISLES ISLAND NO 3
HOA
- Has HOA: No
Location
- Region: Fort Lauderdale
Financial & listing details
- Price per square foot: $1,852/sqft
- Tax assessed value: $2,295,000
- Annual tax amount: $29,570
- Date on market: 7/27/2026
- Cumulative days on market: 350 days
- Listing terms: Cash,Conventional
- Electric utility on property: Yes
- Road surface type: Asphalt
Estimated market value
Not available
Estimated sales range
Not available
Not available
Price history
| Date | Event | Price |
|---|---|---|
| 8/31/2026 | Listing removed | $75,000$12/sqft |
Source: BeachesMLS #B26034728 Report a problem | ||
| 7/27/2026 | Price change | $11,999,000-3.1%$1,852/sqft |
Source:  BeachesMLS #B26057022 Report a problem BeachesMLS #B26057022 Report a problem | ||
| 6/26/2026 | Price change | $12,388,000-0.9%$1,912/sqft |
Source: BeachesMLS #B26009709 Report a problem | ||
| 5/30/2026 | Price change | $12,495,000+0%$1,929/sqft |
Source: BeachesMLS #B26009709 Report a problem | ||
| 5/30/2026 | Listed for rent | $75,000$12/sqft |
Source: BeachesMLS #B26034728 Report a problem | ||
| 5/1/2026 | Price change | $12,490,000-3.7%$1,928/sqft |
Source: BeachesMLS #B26009709 Report a problem | ||
| 4/1/2026 | Price change | $12,975,000-3.9%$2,003/sqft |
Source: BeachesMLS #B26009709 Report a problem | ||
| 3/4/2026 | Price change | $13,500,000-1.8%$2,084/sqft |
Source: BeachesMLS #F10531168 Report a problem | ||
| 10/27/2025 | Listed for sale | $13,750,000+14.8%$2,122/sqft |
Source: BeachesMLS #F10531168 Report a problem | ||
| 10/14/2025 | Listing removed | $75,000$12/sqft |
Source: BeachesMLS #F10506983 Report a problem | ||
| 6/23/2025 | Listed for rent | $75,000$12/sqft |
Source: BeachesMLS #F10506983 Report a problem | ||
| 9/24/2024 | Price change | $11,975,000+11.7%$1,848/sqft |
Source: BeachesMLS #F10457138 Report a problem | ||
| 8/21/2024 | Listed for sale | $10,725,000+2.6%$1,655/sqft |
Source: BeachesMLS #F10457138 Report a problem | ||
| 6/25/2024 | Listing removed | -- |
Source: BeachesMLS #F10405078 Report a problem | ||
| 4/24/2024 | Listed for sale | $10,450,000$1,613/sqft |
Source: BeachesMLS #F10405078 Report a problem | ||
| 3/27/2024 | Listing removed | -- |
Source: BeachesMLS #F10405078 Report a problem | ||
| 3/1/2024 | Price change | $10,450,000+4.7%$1,613/sqft |
Source: BeachesMLS #F10405078 Report a problem | ||
| 1/2/2024 | Price change | $9,977,500+0%$1,540/sqft |
Source: BeachesMLS #F10405078 Report a problem | ||
| 12/16/2023 | Price change | $9,975,000+0.6%$1,540/sqft |
Source: BeachesMLS #F10405078 Report a problem | ||
| 11/21/2023 | Price change | $9,915,000+0.2%$1,530/sqft |
Source: BeachesMLS #F10405078 Report a problem | ||
| 10/18/2023 | Listed for sale | $9,900,000$1,528/sqft |
Source: BeachesMLS #F10405078 Report a problem | ||
| 10/16/2023 | Pending sale | $9,900,000$1,528/sqft |
Source: BeachesMLS #F10405078 Report a problem | ||
| 10/16/2023 | Listed for sale | $9,900,000+3.2%$1,528/sqft |
Source: BeachesMLS #F10405078 Report a problem | ||
| 8/1/2023 | Listing removed | -- |
Source: BeachesMLS #F10339880 Report a problem | ||
| 2/27/2023 | Listed for sale | $9,595,000+336.1%$1,481/sqft |
Source:  RE/MAX International #F10339880 Report a problem RE/MAX International #F10339880 Report a problem | ||
| 3/10/2022 | Sold | $2,200,000$340/sqft |
Source: Public Record Report a problem | ||
Public tax history
| Year | Property taxes | Tax assessment |
|---|---|---|
| 2025 | $29,570 +5.7% | $1,211,770 +10% |
| 2024 | $27,982 -20.4% | $1,101,610 -40% |
| 2023 | $35,174 +112.1% | $1,836,190 +102.8% |
| 2022 | $16,581 +2.9% | $905,510 +3% |
| 2021 | $16,110 +1.9% | $879,140 +1.4% |
| 2020 | $15,806 +3.3% | $867,010 +2.3% |
| 2019 | $15,301 | $847,520 +1.9% |
| 2018 | $15,301 +4.7% | $831,720 +2.1% |
| 2017 | $14,608 +0.4% | $814,620 +2.1% |
| 2016 | $14,546 -0.9% | $797,870 +0.7% |
| 2015 | $14,678 -2.9% | $792,330 +0.8% |
| 2014 | $15,115 | $786,050 -30.4% |
| 2013 | $15,115 +3.1% | $1,129,950 +24% |
| 2012 | $14,660 +3.5% | $911,180 -10% |
| 2011 | $14,165 -0.6% | $1,012,360 +39% |
| 2010 | $14,249 +6.2% | $728,410 +2.7% |
| 2009 | $13,415 +0.8% | $709,260 +0.1% |
| 2008 | $13,308 +0.5% | $708,560 +3% |
| 2007 | $13,236 -7.5% | $687,930 +2.5% |
| 2006 | $14,304 | $671,160 +3% |
| 2005 | -- | $651,620 +3% |
| 2004 | $15,104 +2.8% | $632,650 +1.5% |
| 2003 | $14,686 +1.9% | $623,580 +8.7% |
| 2002 | $14,414 +22.4% | $573,430 +22.4% |
| 2001 | $11,772 +7.5% | $468,380 |
| 2000 | $10,950 | -- |
Find assessor info on the county website
Monthly payment
Est. payment
Payment breakdown
Explore the cost of this home by adjusting the details. Changes won't be saved.Climate risks
Neighborhood: Nurmi Isles
Nearby schools
Schools provided by the listing agent
- Elementary: Harbordale
- Middle: Sunrise
- High: Fort Lauderdale
Source: BeachesMLS. This data may not be complete. We recommend contacting the local school district to confirm school assignments for this home.
Similar homes
- $10,900,0006 bd8 ba7.7k sqft500 Isle Of Capri Drive, Fort Lauderdale, FL 33301For Sale

 MLS ID #B26065947, Tim J Elmes, Compass Florida, LLC. BeachesMLS
 - $10,750,0006 bd8 ba6k sqft2400 Barcelona Drive, Fort Lauderdale, FL 33301New Construction
 MLS ID #B26061712, Zorka S Dobreva PA, One Sotheby's International Realty. BeachesMLS
 - $11,995,0006 bd9 ba6.7k sqft1529 Middle River Drive, Fort Lauderdale, FL 33304New Construction
 MLS ID #B26040724, Julie Jones, Douglas Elliman. BeachesMLS
 - $10,250,0005 bd9 ba7.3k sqft2437 Delmar Place, Fort Lauderdale, FL 33301For Sale
 MLS ID #F10526818, Julie Jones, Douglas Elliman. BeachesMLS
 - $8,975,0007 bd6 ba7.6k sqftStilwell Isles, Fort Lauderdale, FL 33301For Sale
 MLS ID #A11854040, Alan Eskenazi Bone, Miles Goldstein Real Estate. MIAMI
 - $10,200,0006 bd8 ba6.3k sqft111 Fiesta Way, Fort Lauderdale, FL 33301New ConstructionMLS ID #F10556501, Liz B Caldwell, Compass Florida, LLC. BeachesMLS
- $14,900,0006 bd8 ba7.2k sqft41 NURMI Drive, Fort Lauderdale, FL 33301New ConstructionMLS ID #B26060732, Giulio Milano, Compass Florida, LLC. BeachesMLS
- $7,999,9996 bd8 ba6.6k sqft39 Pelican Drive, Fort Lauderdale, FL 33301For SaleMLS ID #B26031597, Charles Leslie Waites, The Keyes Company. BeachesMLS
- $11,375,0006 bd9 ba6k sqftRiviera, Fort Lauderdale, FL 33301New ConstructionMLS ID #A11934670, Mark Encaoua Bentata, Beachfront Realty Inc. MIAMI
- $10,495,0005 bd8 ba6.5k sqft2508 Delmar Place, Fort Lauderdale, FL 33301New ConstructionMLS ID #F10555189, Chad Stephen Whitaker, Whitaker Realty, PA. BeachesMLS
- $8,950,0006 bd8 ba6.3k sqft520 San Marco Drive, Fort Lauderdale, FL 33301For SaleMLS ID #B26013804, Platon Polishchuk, Premier Estate Properties Inc.. BeachesMLS
- $13,900,0007 bd8 ba8.6k sqft10 Pelican Drive, Fort Lauderdale, FL 33301For SaleMLS ID #B26078792, Tim J Elmes, Compass Florida, LLC. BeachesMLS
- $9,200,0006 bd5 ba6.5k sqftVenice, Fort Lauderdale, FL 33301For SaleMLS ID #A11987469, Larry Shinbaum, Luxuri International Real Estate Miami, LLC.. MIAMI
- $7,450,0006 bd8 ba6.1k sqftNurmi Isles Island No 3, Fort Lauderdale, FL 33301For SaleMLS ID #A12044873, Rose Sklar, Coldwell Banker Realty. MIAMI
- $6,750,0004 bd5 ba4.6k sqft301 NE 23RD Avenue, Fort Lauderdale, FL 33305For SaleMLS ID #B26078385, Jody Lewis, Douglas Elliman. BeachesMLS
- $12,495,0006 bd8 ba6.1k sqft1900 Intracoastal Drive, Fort Lauderdale, FL 33305For SaleMLS ID #B26037079, Julie Jones, Douglas Elliman. BeachesMLS
- $15,495,0005 bd9 ba7.5k sqft600 Solar Isle Drive, Fort Lauderdale, FL 33301New ConstructionMLS ID #B26070643, Andrew J Ziffer, Compass Florida, LLC. BeachesMLS
- $9,900,0004 bd5 ba3.7k sqft816 Riviera Isle Drive, Fort Lauderdale, FL 33301For SaleMLS ID #F10552711, Tim J Elmes, Compass Florida, LLC. BeachesMLS
- $12,495,0005 bd7 ba6k sqft3916 Country Club Lane, Fort Lauderdale, FL 33308For SaleMLS ID #B26028125, Jose A Gouvea, Florida Luxurious Properties. BeachesMLS
- $14,995,0004 bd6 ba4.6k sqft2533 Aqua Vista Boulevard, Fort Lauderdale, FL 33301For SaleMLS ID #F10526814, Julie Jones, Douglas Elliman. BeachesMLS
