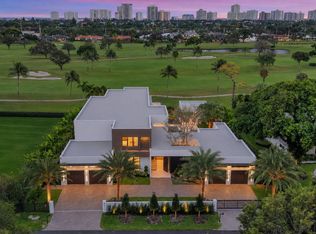
NEW custom estate in the prestigious Enclave at Coral Ridge Country Club in East Ft Lauderdale. An exclusive, guard-gated comm. of 36 homes with 24/7 manned security, ensuring privacy while moments from dining, shopping, 2 private golf courses, beach & private executive airport. This Mizner-inspired 1 story masterpiece boasts soaring ceilings & sweeping golf course views. The primary suite is a true retreat with sitting area/office, while separate guest den/living room ensures privacy. Milan design MOLTENI kitchen-chef's dream, flows seamlessly to covered outdoor space with summer kitchen perfect for entertaining. Outdoors enjoy heated saltwater pool surrounded by lush, meticulously designed landscaping. Smart home: solar panels,generator, advanced water filtration through through.
New construction
$12,999,000
4013 Country Club Lane, Fort Lauderdale, FL 33308
5beds
5,627sqft
Single Family Residence
Built in 2025
0.42 Acres Lot
$11,822,500 Zestimate®
$2,310/sqft
$1,375/mo HOA
What's special
Heated saltwater poolSweeping golf course viewsSoaring ceilingsLush meticulously designed landscaping
- 88 days
- 560
- 25
Zillow last checked:
Listing updated:
Listed by:
Jolanta E Johnson 954-849-2345,
Compass Florida, LLC,
Marzena Malgorzata Annis 754-245-3969,
Compass Florida, LLC
Source: BeachesMLS,MLS#: B26040552 Originating MLS: BeachesMLS
Originating MLS: BeachesMLSFacts & features
Interior
Bedrooms & bathrooms
- Bedrooms: 5
- Bathrooms: 7
- Full bathrooms: 5
- 1/2 bathrooms: 2
- Main level bathrooms: 7
- Main level bedrooms: 5
Heating
- Central
Cooling
- Central Air
Appliances
- Included: Cooktop, Dryer, Dishwasher, ENERGY STAR Qualified Dishwasher, ENERGY STAR Qualified Dryer, ENERGY STAR Qualified Refrigerator, ENERGY STAR Qualified Washer, Electric Water Heater, Freezer, Gas Cooktop, Disposal, Gas Range, Ice Maker, Oven, Refrigerator, Water Softener Owned, Water Softener, Water Heater, Washer
- Laundry: Laundry Closet, Main Level, Lower Level, Laundry Room
Features
- Bedroom on Main Level, Breakfast Area, Bathtub, Dining Area, Separate/Formal Dining Room, Dual Sinks, Entrance Foyer, Eat-in Kitchen, High Ceilings, Kitchen Island, Kitchen/Dining Combo, Main Level Primary, Sitting Area in Primary, Split Bedrooms, Storage, Soaking Tub, Separate Shower, Vaulted Ceiling(s), Walk-In Closet(s)
- Flooring: Concrete, Ceramic Tile, Marble, Terrazzo, Tile, Wood
- Doors: French Doors
- Windows: Bay Window(s), Drapes, Sliding, Storm Window(s)
- Has fireplace: No
Interior area
- Total structure area: 6,491
- Total interior livable area: 5,627 sqft
Video & virtual tour
Property
Parking
- Total spaces: 12
- Parking features: Attached, Driveway, Garage, Garage Door Opener
- Attached garage spaces: 6
- Uncovered spaces: 6
Accessibility
- Accessibility features: Accessibility Features, Accessible Full Bath, Accessible Bedroom, Accessible Common Area, Accessible Closets, Accessible Kitchen, Accessible Central Living Area, Central Living Area, Smart Technology, Accessible Doors, Accessible Entrance, Accessible Hallway(s)
Features
- Levels: One,Multi/Split
- Stories: 1
- Patio & porch: Covered, Patio, Porch, Terrace
- Exterior features: Built-in Barbecue, Barbecue, Courtyard, Outdoor Kitchen, Outdoor Living Area, Uncovered Courtyard
- Has private pool: Yes
- Pool features: Fenced, Heated, In Ground, Pool Equipment, Private, Salt Water, Association
- Fencing: Back Yard,Fenced
- Has view: Yes
- View description: Golf Course, Garden, Pool
Lot
- Size: 0.42 Acres
- Features: On Golf Course, 1/4 to 1/2 Acre Lot, Many Trees, Sprinklers Automatic
Details
- Additional structures: Garage(s)
- Parcel number: 494224230120
- Zoning: RS-4.4
- Special conditions: Standard
- Other equipment: Generator, Irrigation Equipment
Construction
Type & style
- Home type: SingleFamily
- Architectural style: Ranch,Split Level
- Property subtype: Single Family Residence
Materials
- Block, Stucco
- Roof: Concrete,Other,Tile
Condition
- New Construction
- New construction: Yes
- Year built: 2025
Details
- Warranty included: Yes
Utilities & green energy
- Sewer: Public Sewer
- Water: Public
- Utilities for property: Cable Available, Electricity Connected, Natural Gas Connected, Water Connected
Green energy
- Energy efficient items: Appliances
- Energy generation: Solar
Community & HOA
Community
- Features: Home Owners Association, Gated, Street Lights
- Security: Security System, Closed Circuit Camera(s), Fire Alarm, Security Gate, Gated with Guard, Gated Community, Smoke Detector(s), Security Guard
- Subdivision: The ENCLAVE at CORAL RIDGE COUNTRY CLUB
HOA
- Has HOA: Yes
- Amenities included: Golf Course, Gated, Maintenance, Pool, Security
- Services included: Common Areas, Maintenance Grounds, Security
- HOA fee: $1,375 monthly
- HOA phone: 954-533-0668
Location
- Region: Fort Lauderdale
Financial & listing details
- Price per square foot: $2,310/sqft
- Tax assessed value: $1,196,110
- Annual tax amount: $29,367
- Date on market: 6/12/2026
- Cumulative days on market: 191 days
- Listing terms: Cash,Conventional
- Electric utility on property: Yes
Estimated market value
$11,822,500
$11.23M - $12.41M
Not available
Price history
| Date | Event | Price |
|---|---|---|
| 6/12/2026 | Listed for sale | $12,999,000$2,310/sqft |
Source:  BeachesMLS #B26040552 Report a problem BeachesMLS #B26040552 Report a problem | ||
| 6/5/2026 | Listing removed | $12,999,000$2,310/sqft |
Source: BeachesMLS #F10554041 Report a problem | ||
| 3/10/2026 | Listed for sale | $12,999,000+983.3%$2,310/sqft |
Source: BeachesMLS #F10554041 Report a problem | ||
| 3/20/2020 | Sold | $1,200,000+33.3%$213/sqft |
Source: Public Record Report a problem | ||
| 1/21/2020 | Sold | $900,000+9.8%$160/sqft |
Source: Public Record Report a problem | ||
| 9/28/2018 | Sold | $820,000$146/sqft |
Source: Public Record Report a problem | ||
Public tax history
| Year | Property taxes | Tax assessment |
|---|---|---|
| 2025 | $29,367 +4.5% | $1,196,110 +10% |
| 2024 | $28,105 +41.3% | $1,087,380 +10% |
| 2023 | $19,888 +8.2% | $988,530 +10% |
| 2022 | $18,389 +19.5% | $898,670 +10% |
| 2021 | $15,390 +18.7% | $816,980 +18.4% |
| 2020 | $12,965 +1.1% | $689,890 |
| 2019 | $12,821 | $689,890 +8.6% |
| 2018 | $12,821 +24.9% | $635,430 +32.6% |
| 2017 | $10,264 +3.9% | $479,290 +10% |
| 2016 | $9,876 +19% | $435,720 +3087.4% |
| 2015 | $8,302 | $13,670 |
Find assessor info on the county website
Monthly payment
Est. payment
Payment breakdown
Explore the cost of this home by adjusting the details. Changes won't be saved.Climate risks
Neighborhood: Coral Ridge Country Club
Nearby schools
Schools provided by the listing agent
- Elementary: Bennett
- Middle: Sunrise
- High: Fort Lauderdale
Source: BeachesMLS. This data may not be complete. We recommend contacting the local school district to confirm school assignments for this home.
- $6,005,7006 bd7 ba6k sqft4029 Country Club Ln, Fort Lauderdale, FL 33308Off Market
- $7,253,0005 bd6 ba8.7k sqft4012 Country Club Ln, Fort Lauderdale, FL 33308Sold

- $7,253,0007 bd6 ba7.4k sqft4012 Country Clb, Fort Lauderdale, FL 33308Sold

- $2,447,2500.45 acres3965 Country Club Ln, Fort Lauderdale, FL 33308Off Market
Similar homes
- $12,495,0005 bd7 ba6k sqft3916 Country Club Lane, Fort Lauderdale, FL 33308For Sale

 MLS ID #B26028125, Jose A Gouvea, Florida Luxurious Properties. BeachesMLS
 - $12,495,0006 bd8 ba8.1k sqft4312 NE 23 Avenue, Fort Lauderdale, FL 33308For Sale
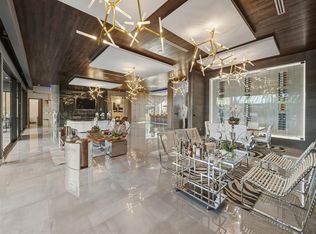
 MLS ID #F10541795, Julie Jones, Douglas Elliman. BeachesMLS
 - $7,500,0005 bd7 ba6.1k sqft2213 NE 37TH Drive, Fort Lauderdale, FL 33308For Sale
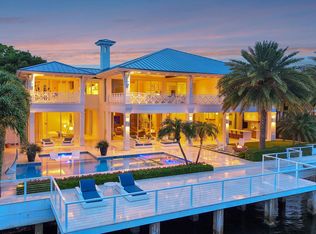
 MLS ID #B26071165, Anisoara S Romanson D P, Douglas Elliman. BeachesMLS
 - $12,495,0005 bd7 ba6.1k sqft1900 Intracoastal Drive, Fort Lauderdale, FL 33305For Sale
 MLS ID #B26037079, Julie Jones, Douglas Elliman. BeachesMLS
 - $11,495,0005 bd7 ba7.1k sqft19 Gatehouse Road, Sea Ranch Lakes, FL 33308For SaleMLS ID #F10526255, Gilles J Rais, Coldwell Banker Realty. BeachesMLS
- $11,995,0006 bd9 ba6.7k sqft1529 Middle River Drive, Fort Lauderdale, FL 33304New ConstructionMLS ID #B26040724, Julie Jones, Douglas Elliman. BeachesMLS
- $11,900,0005 bd7 ba5.9k sqft615 Idlewyld Drive, Fort Lauderdale, FL 33301For SaleMLS ID #F10527276, Tim Elmes, Compass Florida, LLC. BeachesMLS
- $12,495,0005 bd7 ba7.1k sqft1719 SE 10th Street, Fort Lauderdale, FL 33316For SaleMLS ID #B26045892, Chad Stephen Whitaker, Whitaker Realty, PA. BeachesMLS
- $10,900,0006 bd8 ba7.7k sqft500 Isle Of Capri Drive, Fort Lauderdale, FL 33301For SaleMLS ID #B26065947, Tim Elmes, Compass Florida, LLC. BeachesMLS
- $12,490,0006 bd8 ba8.3k sqftCoral Isles, Fort Lauderdale, FL 33301For Sale
 MLS ID #A11968183, Joseph Leone, One Sotheby's International Realty. MIAMI
 - $11,999,0006 bd6 ba6.4k sqft24 Fiesta Way, Fort Lauderdale, FL 33301New ConstructionMLS ID #B26057022, Kolec N Ndoja, RE/MAX FIRST. BeachesMLS
- $10,750,0006 bd8 ba6k sqft2400 Barcelona Drive, Fort Lauderdale, FL 33301New ConstructionMLS ID #B26061712, Zorka S Dobreva PA, One Sotheby's Int'l Realty. BeachesMLS
- $14,995,0004 bd6 ba4.6k sqft2533 Aqua Vista Boulevard, Fort Lauderdale, FL 33301For SaleMLS ID #F10526814, Julie Jones, Douglas Elliman. BeachesMLS
- $14,495,0006 bd8 ba6.9k sqftLucille Island, Fort Lauderdale, FL 33316For SaleMLS ID #A12071228, Chad Carroll, Compass Florida, LLC. MIAMI
- $10,250,0005 bd9 ba7.3k sqft2437 Delmar Place, Fort Lauderdale, FL 33301For SaleMLS ID #F10526818, Julie Jones, Douglas Elliman. BeachesMLS
- $8,300,0006 bd8 ba5.6k sqft2863 NE 27th Street, Fort Lauderdale, FL 33306New ConstructionMLS ID #B26041859, Jeremy P Willard, Coldwell Banker Realty. BeachesMLS
- $6,990,0006 bd8 ba5k sqft2718 NE 17th Street, Fort Lauderdale, FL 33305For SaleMLS ID #B26045239, Stephanie Hotte, Walker Realty and Investments. BeachesMLS
- $15,000,0007 bd8 ba8.1k sqft745 Middle River Drive, Fort Lauderdale, FL 33304For SaleMLS ID #B26069007, Tim Elmes, Compass Florida, LLC. BeachesMLS
- $13,995,0006 bd8 ba6.6k sqftRiverside Park, Fort Lauderdale, FL 33312New ConstructionMLS ID #A12028617, Lourdes Maestres, Compass Florida, LLC. MIAMI
- $9,799,0005 bd7 ba4.9k sqftCoral Ridge North, Fort Lauderdale, FL 33305New ConstructionMLS ID #A12000011, Lourdes Maestres, Compass Florida, LLC. MIAMI
