A true American masterpiece where no detail was overlooked. Designed for exceptional indoor and outdoor entertaining, this custom 2017 waterfront estate showcases impeccable craftsmanship and timeless finishes throughout. Features include indoor and outdoor fireplaces, elevator, 3-car garage, expansive third-floor bonus room, and a luxurious primary suite with separate his-and-her bathrooms and custom closets. Boasting 100± feet of deepwater frontage with a floating dock, this home seamlessly blends elegance with functionality. Every finish reflects uncompromising quality, creating a residence that will impress even the most discerning buyer.
For sale
$12,495,000
1719 SE 10th Street, Fort Lauderdale, FL 33316
5beds
7,171sqft
Single Family Residence
Built in 2017
0.29 Acres Lot
$11,110,700 Zestimate®
$1,742/sqft
$-- HOA
What's special
Floating dockTimeless finishes throughoutIndoor and outdoor fireplacesExpansive third-floor bonus roomCustom closetsLuxurious primary suiteSeparate his-and-her bathrooms
- 74 days
- 706
- 46
Zillow last checked:
Listing updated:
Listed by:
Chad Stephen Whitaker 954-224-3577,
Whitaker Realty, PA
Source: BeachesMLS,MLS#: B26045892 Originating MLS: BeachesMLS
Originating MLS: BeachesMLSFacts & features
Interior
Bedrooms & bathrooms
- Bedrooms: 5
- Bathrooms: 7
- Full bathrooms: 5
- 1/2 bathrooms: 2
- Main level bathrooms: 2
Heating
- Central
Cooling
- Central Air, Ceiling Fan(s)
Appliances
- Included: Cooktop, Dryer, Dishwasher, ENERGY STAR Qualified Dishwasher, ENERGY STAR Qualified Dryer, ENERGY STAR Qualified Freezer, ENERGY STAR Qualified Refrigerator, Freezer, Gas Cooktop, Disposal, Gas Range, Gas Water Heater, Ice Maker, Microwave, Oven, Water Purifier Owned, Refrigerator, Water Softener Owned, Water Softener, Vented Exhaust Fan, Water Heater
- Laundry: Laundry Room
Features
- Wet Bar, Built-in Features, Closet Cabinetry, Dual Sinks, Entrance Foyer, Elevator, High Ceilings, Kitchen Island, Multiple En Suite Bathrooms, Pantry, Split Bedrooms, Storage, Tub Shower, Upper Level Primary, Bar, Walk-In Closet(s)
- Flooring: Other, Wood
- Doors: French Doors
- Has fireplace: Yes
- Fireplace features: Gas, Gas Log
Interior area
- Total structure area: 10,044
- Total interior livable area: 7,171 sqft
Video & virtual tour
Property
Parking
- Total spaces: 8
- Parking features: Attached, Driveway, Garage, Paver Block
- Attached garage spaces: 3
- Has uncovered spaces: Yes
Accessibility
- Accessibility features: None
Features
- Levels: Three Or More
- Stories: 3
- Patio & porch: Covered, Patio
- Exterior features: Built-in Barbecue, Barbecue, Lighting, Outdoor Kitchen, Outdoor Living Area, Outdoor Shower
- Has private pool: Yes
- Pool features: Gas Heat, Heated, In Ground, Private, Pool/Spa Combo, Salt Water
- Has spa: Yes
- Spa features: Heated, In Ground
- Fencing: Fenced,Gate
- Has view: Yes
- View description: Canal, City, Garden, Pool, Water
- Has water view: Yes
- Water view: Canal,Water
- Waterfront features: Canal Access, Canal Front, No Fixed Bridges, Ocean Access
- Frontage type: Waterfront
- Frontage length: 100.00,100.00
Lot
- Size: 0.29 Acres
- Features: 1/4 to 1/2 Acre Lot
Details
- Parcel number: 504211220860
- Zoning: RS-4.4
- Special conditions: Standard
Construction
Type & style
- Home type: SingleFamily
- Property subtype: Single Family Residence
Materials
- Brick, Block, Concrete, Stucco
- Foundation: Slab
- Roof: Concrete,Tile
Condition
- Resale
- New construction: No
- Year built: 2017
Utilities & green energy
- Sewer: Public Sewer
- Water: Public
- Utilities for property: Cable Available, Electricity Connected, Natural Gas Available, Phone Connected, Sewer Connected, Water Connected
Green energy
- Energy efficient items: Appliances
Community & HOA
Community
- Subdivision: RIO VISTA ISLES
HOA
- Has HOA: No
Location
- Region: Fort Lauderdale
Financial & listing details
- Price per square foot: $1,742/sqft
- Tax assessed value: $4,995,600
- Annual tax amount: $92,160
- Date on market: 6/26/2026
- Cumulative days on market: 74 days
- Listing terms: Cash,Conventional
- Electric utility on property: Yes
Estimated market value
$11,110,700
$10.44M - $11.78M
Not available
Price history
| Date | Event | Price |
|---|---|---|
| 6/26/2026 | Listed for sale | $12,495,000+761.7%$1,742/sqft |
Source:  BeachesMLS #B26045892 Report a problem BeachesMLS #B26045892 Report a problem | ||
| 11/27/2013 | Sold | $1,450,000-9.4%$202/sqft |
Source: BeachesMLS #F1241284 Report a problem | ||
| 11/2/2013 | Listed for sale | $1,600,000$223/sqft |
Source: The Keyes Company Report a problem | ||
| 9/9/2013 | Listing removed | $1,600,000$223/sqft |
Source: Johnson & Johnson Team Realty #F1241284 Report a problem | ||
| 6/8/2013 | Listed for sale | $1,600,000$223/sqft |
Source: Johnson & Johnson Team Realty #F1241284 Report a problem | ||
Public tax history
| Year | Property taxes | Tax assessment |
|---|---|---|
| 2025 | $92,161 +2.5% | $4,995,600 +2.9% |
| 2024 | $89,914 +1.6% | $4,854,820 +3% |
| 2023 | $88,540 +4.7% | $4,713,420 +3% |
| 2022 | $84,579 +2.9% | $4,576,140 +3% |
| 2021 | $82,209 +1.9% | $4,442,860 +1.4% |
| 2020 | $80,648 +1.5% | $4,381,520 +1.9% |
| 2019 | $79,471 | $4,300,360 +3% |
| 2018 | $79,471 +4.5% | $4,176,040 +299.6% |
| 2017 | $76,070 +218.1% | $1,045,010 +10% |
| 2016 | $23,917 +26.7% | $950,010 -35.3% |
| 2015 | $18,878 -29.8% | $1,467,960 +10% |
| 2014 | $26,884 | $1,334,510 -6.5% |
| 2013 | $26,884 +139.9% | $1,427,000 +16% |
| 2012 | $11,205 +3.5% | $1,230,370 +3% |
| 2011 | $10,822 -0.6% | $1,194,740 +111.5% |
| 2010 | $10,883 +6.3% | $564,880 +2.7% |
| 2009 | $10,243 +0.7% | $550,030 +0.1% |
| 2008 | $10,171 | $549,490 |
Find assessor info on the county website
Monthly payment
Est. payment
Payment breakdown
Explore the cost of this home by adjusting the details. Changes won't be saved.Climate risks
Neighborhood: Rio Vista
Nearby schools
Schools provided by the listing agent
- Elementary: Harbordale
- Middle: Sunrise
- High: Fort Lauderdale
Source: BeachesMLS. This data may not be complete. We recommend contacting the local school district to confirm school assignments for this home.
- $555,1004 bd2 ba1.3k sqft1719 SE 10th St #1-2, Fort Lauderdale, FL 33316Off Market
- $9,135,2005 bd6 ba6.4k sqft1715 SE 10th St, Fort Lauderdale, FL 33316Off Market
- $9,900,0005 bd7 ba5.7k sqft1733 SE 10th St, Fort Lauderdale, FL 33316Sold
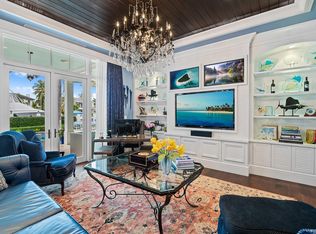
- $7,216,0005 bd6 ba6.5k sqft1722 SE 10th St, Fort Lauderdale, FL 33316Off Market
Similar homes
- $12,490,0006 bd8 ba8.3k sqftCoral Isles, Fort Lauderdale, FL 33301For Sale
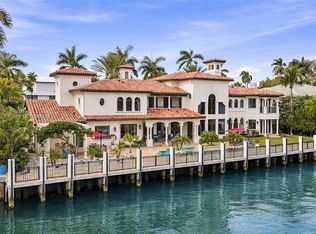
 MLS ID #A11968183, Joseph Leone, One Sotheby's International Realty. MIAMI
 - $10,900,0006 bd8 ba7.7k sqft500 Isle Of Capri Drive, Fort Lauderdale, FL 33301For Sale

 MLS ID #B26065947, Tim Elmes, Compass Florida, LLC. BeachesMLS
 - $12,495,0005 bd7 ba6.1k sqft1900 Intracoastal Drive, Fort Lauderdale, FL 33305For Sale
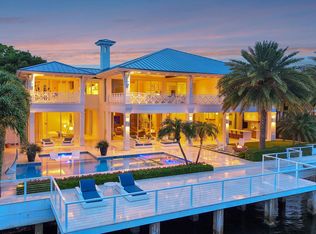 MLS ID #B26037079, Julie Jones, Douglas Elliman. BeachesMLS
 - $6,390,0005 bd5 ba5k sqft1780 SE 9th Street, Fort Lauderdale, FL 33316For Sale
 MLS ID #B26059641, Leah Carroll, Century 21 Hansen Realty Inc. BeachesMLS
 - $6,900,0005 bd6 ba6.8k sqft12 Sylvan Lane, Fort Lauderdale, FL 33316For SaleMLS ID #B26057993, Rayan Abdullah, Icon Realty Advisors FTL. BeachesMLS
- $11,900,0005 bd7 ba5.9k sqft615 Idlewyld Drive, Fort Lauderdale, FL 33301For SaleMLS ID #F10527276, Tim Elmes, Compass Florida, LLC. BeachesMLS
- $12,495,0005 bd7 ba6k sqft3916 Country Club Lane, Fort Lauderdale, FL 33308For SaleMLS ID #B26028125, Jose A Gouvea, Florida Luxurious Properties. BeachesMLS
- $11,995,0006 bd9 ba6.7k sqft1529 Middle River Drive, Fort Lauderdale, FL 33304New ConstructionMLS ID #B26040724, Julie Jones, Douglas Elliman. BeachesMLS
- $10,250,0005 bd9 ba7.3k sqft2437 Delmar Place, Fort Lauderdale, FL 33301For SaleMLS ID #F10526818, Julie Jones, Douglas Elliman. BeachesMLS
- $11,999,0006 bd6 ba6.4k sqft24 Fiesta Way, Fort Lauderdale, FL 33301New ConstructionMLS ID #B26057022, Kolec N Ndoja, RE/MAX FIRST. BeachesMLS
- $8,650,0006 bd7 ba5.7k sqft1607 SE 14th Street, Fort Lauderdale, FL 33316New ConstructionMLS ID #B26050696, Michael Ritvo, The Agency Florida LLC. BeachesMLS
- $6,495,0004 bd6 ba6.1k sqft704 Isle Of Palms Drive, Fort Lauderdale, FL 33301For SaleMLS ID #B26043993, John W Beauchamp, Intercoastal Realty Inc. BeachesMLS
- $8,950,0006 bd8 ba6.3k sqft520 San Marco Drive, Fort Lauderdale, FL 33301For SaleMLS ID #B26013804, Platon Polishchuk, Premier Estate Properties Inc.. BeachesMLS
- $8,995,0005 bd6 ba5.9k sqft1730 SE 13th Street, Fort Lauderdale, FL 33316For SaleMLS ID #F10526397, Tyler Tuchow, Fortune Christie's International Real Estate. BeachesMLS
- $9,900,0004 bd5 ba3.7k sqft816 Riviera Isle Drive, Fort Lauderdale, FL 33301For SaleMLS ID #F10552711, Tim Elmes, Compass Florida, LLC. BeachesMLS
- $7,999,9996 bd8 ba6.6k sqft39 Pelican Drive, Fort Lauderdale, FL 33301For SaleMLS ID #B26031597, Charles Leslie Waites, The Keyes Company. BeachesMLS
- $12,999,0005 bd7 ba5.6k sqft4013 Country Club Lane, Fort Lauderdale, FL 33308New ConstructionMLS ID #B26040552, Jolanta E Johnson, Compass Florida, LLC. BeachesMLS
- $10,750,0006 bd8 ba6k sqft2400 Barcelona Drive, Fort Lauderdale, FL 33301New ConstructionMLS ID #B26061712, Zorka S Dobreva PA, One Sotheby's Int'l Realty. BeachesMLS
- $12,495,0006 bd8 ba8.1k sqft4312 NE 23 Avenue, Fort Lauderdale, FL 33308For SaleMLS ID #F10541795, Julie Jones, Douglas Elliman. BeachesMLS
- $14,995,0004 bd6 ba4.6k sqft2533 Aqua Vista Boulevard, Fort Lauderdale, FL 33301For SaleMLS ID #F10526814, Julie Jones, Douglas Elliman. BeachesMLS
