Skip main navigation
Sold for $374,900
  • $374,900

    24 Fisher Jenkins Rd, Anderson, SC 29625

    3beds
    2,210sqft
    Single Family Residence
    Built in 2025
    0.66 Acres Lot
    $374,300 Zestimate®
    $170/sqft
    $1,964 Estimated rent

    Home value

    $374,300

    $356,000 - $393,000

    $1,964/mo

    Zestimate® history
    Loading
    Loading...

    Owner options

    List your home for rent

    $1,964/mo

    Rent Zestimate®

    Find your next renter with Zillow Rental Manager. Plus, with online applications, you can quickly screen prospective tenants – for free.

    Learn more

    $1,964/mo

    Rent Zestimate®

    Refinance and save

    $2,317/mo

    Est. payment

    Refinancing to a lower rate could help reduce your monthly payments and save thousands over the life of the loan.

    See today's rates

    $2,317/mo

    Est. payment

    Explore your selling options

    Work with a Zillow partner agent

    Leverage their expertise and Zillow's premium Showcase listings to get your home seen by more buyers.

    Get started

    List with your own agent

    Get your home in front of millions of buyers by listing it on Zillow.

    Learn how to do it

    Sell it yourself

    Take full control of how buyers see your home on Zillow by listing For Sale by Owner (FSBO).

    List your home

    What's special

    Gas log fireplaceLarge islandBeautiful fireplace with mantelGreat covered patioThree bedroomsQuartz countertopsBonus room up
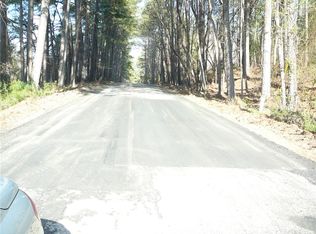
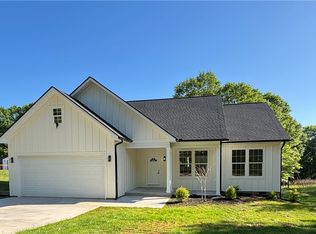
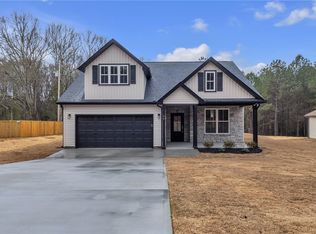
    Welcome to 24 Fisher Jenkins Rd! This absolutely gorgeous one level home with a bonus room up sits on a level private lot without HOA! Uponwalking into the front door you will be amazed at the soaring ceilings with the upgraded flooring, beautiful fireplace with mantel, gas log fireplacethen looking into the kitchen you will not be disappointed in preparing your meals....stainless appliances along with quartz counter tops that hasa large island that has your family scooting up to enjoy family meals. The dining area is directly beside the island which means if you areentertaining you can be all seated together. The three bedrooms and two full baths, laundry, pantry occupy the first floor and walk upstairs andyou will be surprised to see the size of this bonus room along with all the windows allowing the natural light to just shine in! There is a greatcovered patio to relax on with a natural tree line directly behind you....no other homes just green trees. This is the entire package.....come andsee this home and not only is it the PERFECT home for you and your family but it is very conveniently located. Call today for your private tour!

    Zillow last checked:

    Listing updated:

    Listed by:

    CELIA MURPHY 864-505-5080,

    Southern Realtor Associates

    Bought with:

    CELIA MURPHY, 21109

    Southern Realtor Associates

    Source: WUMLS,MLS#: 20297526MLS LogoOriginating MLS: Western Upstate Association of Realtors

    Facts & features

    Interior

    Bedrooms & bathrooms
    • Bedrooms: 3
    • Bathrooms: 2
    • Full bathrooms: 2
    • Main level bathrooms: 2
    • Main level bedrooms: 3
    Rooms
    • Room types: Bonus Room, Dining Room, Laundry
    Primary bedroom
    • Level: Main
    • Dimensions: 16x12
    Bedroom 2
    • Level: Main
    • Dimensions: 11x12
    Bedroom 3
    • Level: Main
    • Dimensions: 12x12
    Bonus room
    • Level: Upper
    • Dimensions: 20x19
    Dining room
    • Level: Main
    • Dimensions: 12x12
    Great room
    • Level: Main
    • Dimensions: 15x19
    Kitchen
    • Level: Main
    • Dimensions: 12x12
    Laundry
    • Level: Main
    • Dimensions: 3x5
    Heating
    • Forced Air
    Cooling
    • Central Air, Electric
    Appliances
    • Included: Dishwasher, Electric Water Heater, Microwave, Plumbed For Ice Maker
    • Laundry: Washer Hookup, Electric Dryer Hookup
    Features
    • Tray Ceiling(s), Ceiling Fan(s), Cathedral Ceiling(s), Dual Sinks, Fireplace, High Ceilings, Bath in Primary Bedroom, Main Level Primary, Smooth Ceilings, Shower Only, Solid Surface Counters, Vaulted Ceiling(s), Walk-In Closet(s), Walk-In Shower
    • Flooring: Carpet, Ceramic Tile, Luxury Vinyl, Luxury VinylPlank, Luxury VinylTile
    • Windows: Tilt-In Windows
    • Basement: None
    • Has fireplace: Yes
    • Fireplace features: Gas, Gas Log, Option
    Interior area
    • Total structure area: 2,087
    • Total interior livable area: 2,210 sqft
    • Finished area above ground: 0
    • Finished area below ground: 0

    Property

    Parking
    • Total spaces: 2
    • Parking features: Attached, Garage, Driveway, Garage Door Opener
    • Attached garage spaces: 2
    Accessibility
    • Accessibility features: Low Threshold Shower
    Features
    • Levels: One and One Half
    • Patio & porch: Front Porch, Porch
    • Exterior features: Porch
    Lot
    • Size: 0.66 Acres
    • Features: Level, Not In Subdivision, Outside City Limits, Trees
    Details
    • Parcel number: 0430003138

    Construction

    Type & style
    • Home type: SingleFamily
    • Architectural style: Craftsman
    • Property subtype: Single Family Residence
    Materials
    • Vinyl Siding
    • Foundation: Slab
    • Roof: Architectural,Shingle
    Condition
    • New Construction,Never Occupied
    • New construction: Yes
    • Year built: 2025
    Details
    • Builder name: Homeland Builders, Llc

    Utilities & green energy

    • Sewer: Septic Tank
    • Water: Private

    Community & HOA

    Community
    • Security: Smoke Detector(s)
    HOA
    • Has HOA: No
    Location
    • Region: Anderson

    Financial & listing details

    • Price per square foot: $170/sqft
    • Annual tax amount: $388
    • Date on market: 2/23/2026
    • Cumulative days on market: 218 days
    • Listing agreement: Exclusive Right To Sell

    Price history

    DateEventPrice
    10/28/2026Sold$374,900$170/sqft
    Source: WUMLS #20297526 Report a problem
    9/29/2026Pending sale$374,900$170/sqft
    Source: WUMLS #20297526 Report a problem
    9/28/2026Contingent$374,900$170/sqft
    Source: Greater Greenville AOR #1582619 Report a problem
    9/4/2026Price change$374,900-2.6%$170/sqft
    Source: Greater Greenville AOR #1582619 Report a problem
    7/22/2026Price change$384,900-1.3%$174/sqft
    Source: Greater Greenville AOR #1582619 Report a problem
    7/9/2026Price change$389,900-1.3%$176/sqft
    Source: Greater Greenville AOR #1582619 Report a problem
    6/5/2026Price change$394,900-1.3%$179/sqft
    Source: Greater Greenville AOR #1582619 Report a problem
    3/31/2026Price change$399,900-4.8%$181/sqft
    Source: Greater Greenville AOR #1582619 Report a problem
    2/23/2026Listed for sale$419,900$190/sqft
    Source: Greater Greenville AOR #1582619 Report a problem

    Public tax history

    Tax history is unavailable.

    Neighborhood: 29625

    Nearby schools

    GreatSchools rating
    Schools provided by the listing agent
    • Elementary: Lafrance
    • Middle: Riverside Middl
    • High: Pendleton High

    Source: WUMLS. This data may not be complete. We recommend contacting the local school district to confirm school assignments for this home.

    Get a cash offer in 3 minutes
    Find out how much your home could sell for in as little as 3 minutes with a no-obligation cash offer.
    Estimated market value

    $374,300

    Get a cash offer in 3 minutes
    Find out how much your home could sell for in as little as 3 minutes with a no-obligation cash offer.
    Estimated market value

    $374,300