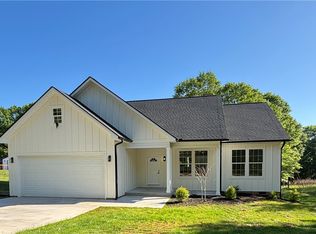
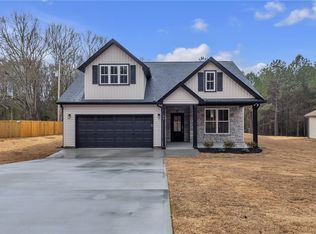
Brand new 3BR/2BA home with NO HOA fees offering a desirable one-level open floor plan filled with natural light. The spacious kitchen features abundant cabinetry, granite countertops, stainless appliances, and a center island with drawers and storage, plus a walk-in pantry. A functional mudroom area includes built-in cabinets and a convenient bench seat. The private primary suite boasts a walk-in closet, double vanities, and an oversized tiled walk-in shower with seat and glass door. Enjoy outdoor living on the covered back porch overlooking a wooded area, providing a peaceful setting ideal for entertaining or relaxing. Owner is a licensed SC Realtor.
Sold for $351,000
Zillow last checked:
Listing updated:
Bought with:
Rebecca Kirkwood, 121183
Navigate Realty
Source: WUMLS,MLS#: 20298722 Originating MLS: Western Upstate Association of Realtors
Originating MLS: Western Upstate Association of RealtorsPrice history
| Date | Event | Price |
|---|---|---|
| 8/28/2026 | Sold | $351,000+1.7%$246/sqft |
Source:  WUMLS #20298722 Report a problem WUMLS #20298722 Report a problem | ||
| 7/23/2026 | Contingent | $345,000$242/sqft |
Source: WUMLS #20298722 Report a problem | ||
| 7/6/2026 | Price change | $345,000-1.4%$242/sqft |
Source: WUMLS #20298722 Report a problem | ||
| 4/8/2026 | Price change | $349,900-1.4%$245/sqft |
Source: WUMLS #20298722 Report a problem | ||
| 3/17/2026 | Listed for sale | $354,900$249/sqft |
Source: WUMLS #20298722 Report a problem | ||
Get a cash offer in 3 minutes
Find out how much your home could sell for in as little as 3 minutes with a no-obligation cash offer.
Estimated market value
$351,000
