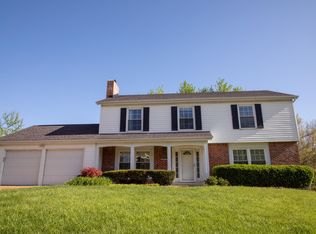
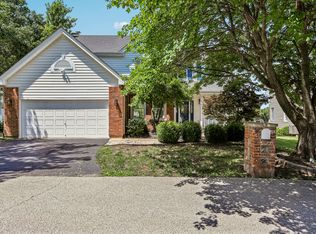
Beautifully Remodeled Ranch Home in the Heart of Chesterfield
Be the first to live in this beautifully remodeled ranch home, thoughtfully updated from top to bottom with modern finishes and exceptional versatility. Located in the highly desirable Parkway Central School District, this spacious home offers comfort, convenience, and a fantastic location.
Home Features:
4 spacious bedrooms
3 full bathrooms
2 full kitchens
Finished walk-out basement designed as a private studio-style living space with its own kitchen and separate entrance
Attached 2-car garage

Granite countertops
Brand-new 20-mil luxury vinyl plank flooring throughout
Freshly painted interior
New plumbing and numerous additional updates throughout
A washer and dryer are included in the basement unit for tenant convenience; however, they are provided as-is and are not the owner's responsibility for repair or replacement.
Professionally managed by owners who take pride in maintaining the property, this home has been carefully renovated to provide a comfortable, high-quality living experience. We hope the next residents will enjoy everything this home has to offer and make it a wonderful place to call home.
House for rent
Singlefamily
Available now
Air conditioner, central air, electric
2 Attached garage spaces parking
Forced air, natural gas
What's special
Granite countertopsFreshly painted interiorModern finishes
- 115 days |
- -- |
- -- |
Zillow last checked:
Listing updated:
Travel times

Let’s turn your rent into credit progress
Build credit history with every on-time payment and get credit for the payment you’re already making.
Facts & features
Interior
Bedrooms & bathrooms
- Bedrooms: 4
- Bathrooms: 3
- Full bathrooms: 3
Heating
- Forced Air, Natural Gas
Cooling
- Air Conditioner, Central Air, Electric
Appliances
- Included: Dishwasher, Microwave Oven, Oven, Refrigerator, Stove
Features
- Has basement: Yes
Interior area
- Total interior livable area: 1,488 sqft
Property
Parking
- Total spaces: 2
- Parking features: Attached, Garage
- Has attached garage: Yes
- Details: Contact manager
Features
- Exterior features: Basement
Details
- Additional structures: Garage(s)
- Parcel number: 17Q510156
Construction
Type & style
- Home type: SingleFamily
- Architectural style: Ranch Rambler
- Property subtype: SingleFamily
Condition
- Year built: 1964
Community & HOA
Location
- Region: Chesterfield
Financial & listing details
- Lease term: 12 Months
Nearby apartments for rent

Price history
| Date | Event | Price |
|---|---|---|
| 9/30/2026 | Price change | $2,600-12.6%$2/sqft |
Source: MARIS #26037537 Report a problem | ||
| 9/11/2026 | Price change | $2,975-7%$2/sqft |
Source: MARIS #26037537 Report a problem | ||
| 8/27/2026 | Price change | $3,200-8.6%$2/sqft |
Source: MARIS #26037537 Report a problem | ||
| 8/7/2026 | Price change | $3,500-6.7%$2/sqft |
Source: MARIS #26037537 Report a problem | ||
| 7/1/2026 | Listed for rent | $3,750$3/sqft |
Source: MARIS #26037537 Report a problem | ||
| 2/27/2026 | Sold | -- |
Source: Public Record Report a problem | ||