Skip main navigation
Closed
  • $480,000

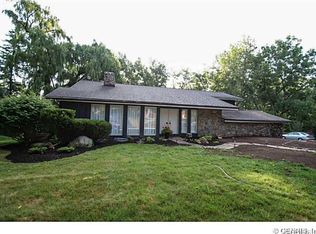
    24 Framingham Ln, Pittsford, NY 14534

    4beds
    2,487sqft
    Single Family Residence
    Built in 1968
    0.59 Acres Lot
    $586,200 Zestimate®
    $193/sqft
    $4,267 Estimated rent

    Home value

    $586,200

    $557,000 - $621,000

    $4,267/mo

    Zestimate® history
    Loading
    Loading...

    Owner options

    List your home for rent

    $4,267/mo

    Rent Zestimate®

    Find your next renter with Zillow Rental Manager. Plus, with online applications, you can quickly screen prospective tenants – for free.

    Learn more

    $4,267/mo

    Rent Zestimate®

    Refinance and save

    $3,505/mo

    Est. payment

    Refinancing to a lower rate could help reduce your monthly payments and save thousands over the life of the loan.

    See today's rates

    $3,505/mo

    Est. payment

    Explore your selling options

    Work with a Zillow partner agent

    Leverage their expertise and Zillow's premium Showcase listings to get your home seen by more buyers.

    Get started

    List with your own agent

    Get your home in front of millions of buyers by listing it on Zillow.

    Learn how to do it

    Sell it yourself

    Take full control of how buyers see your home on Zillow by listing For Sale by Owner (FSBO).

    List your home

    What's special

    Private backyard retreatMaster bedroom retreatLaundry rmBuilt - in cabinetPicturesque neighborhoodOversized showerPolished floors
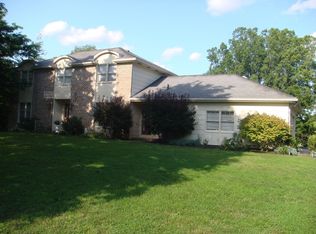
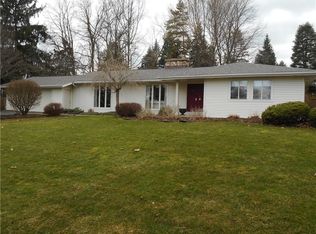
    Colonial light-filled beautiful Pittsford home, rarely available w/ prime location is finally on the market. Walking distance to Canal, YMCA, Pittsford Plaza, Wegmans, w/ easy access to thruway making it easy to get downtown, hospitals offering unparalleled convenience. Nestled in a picturesque neighborhood, this 4 bed 4 bath caters to families of all sizes. Updates include a roof installed in 2019, fresh paint throughout, an updated kitchen, polished floors, new windows in 2005, carpet 3 years old, ensuring a modern & well-maintained interior. An open-concept family room w/ a breakfast bar & built-in cabinet sets the stage for gatherings & everyday living. The formal dining room has doors leading to the deck overlooking the gunite pool. 1st-floor laundry rm, mudroom, cubbies, & Master bedroom retreat boasts an ensuite bath w/oversized shower, a walk-in closet, & adjoining rm suitable for use as a study or nursery, catering to your lifestyle needs. Alongside the tranquil canal towpath, the property features a private backyard retreat, & a walkout basement perfect for relaxation & outdoor enjoyment. Showings start 4/18, offers due 4/23 @ 4 pm. OPEN HOUSE: SAT 11A-12:30P & SUN 2P-3P

    Zillow last checked:

    Listing updated:

    Listed by:

    Nadia H Cheema 585-313-7765,

    RE/MAX Realty Group

    Bought with:

    Michael S. Smith, 30SM0331394

    Howard Hanna

    Source: NYSAMLSs,MLS#: R1532265MLS LogoOriginating MLS: Rochester

    Facts & features

    Interior

    Bedrooms & bathrooms
    • Bedrooms: 4
    • Bathrooms: 4
    • Full bathrooms: 2
    • 1/2 bathrooms: 2
    • Main level bathrooms: 1
    Heating
    • Gas, Hot Water
    Cooling
    • Central Air
    Appliances
    • Included: Dryer, Dishwasher, Exhaust Fan, Electric Oven, Electric Range, Freezer, Disposal, Gas Water Heater, Microwave, Refrigerator, Range Hood, Trash Compactor, Washer
    • Laundry: Main Level
    Features
    • Separate/Formal Dining Room, Entrance Foyer, Granite Counters, Kitchen/Family Room Combo, Pantry, Pull Down Attic Stairs, Sliding Glass Door(s), Walk-In Pantry, Programmable Thermostat
    • Flooring: Hardwood, Tile, Varies
    • Doors: Sliding Doors
    • Basement: Partially Finished,Walk-Out Access,Sump Pump
    • Attic: Pull Down Stairs
    • Number of fireplaces: 2
    Interior area
    • Total structure area: 2,487
    • Total interior livable area: 2,487 sqft

    Property

    Parking
    • Total spaces: 2
    • Parking features: Attached, Garage, Storage, Water Available, Garage Door Opener
    • Attached garage spaces: 2
    Features
    • Levels: Two
    • Stories: 2
    • Patio & porch: Deck
    • Exterior features: Blacktop Driveway, Barbecue, Deck, Fence, Pool
    • Pool features: In Ground
    • Fencing: Partial
    Lot
    • Size: 0.59 Acres
    • Dimensions: 150 x 170
    • Features: Residential Lot
    Details
    • Parcel number: 2646891502000001006000
    • Special conditions: Standard

    Construction

    Type & style
    • Home type: SingleFamily
    • Architectural style: Colonial,Two Story
    • Property subtype: Single Family Residence
    Materials
    • Brick, Wood Siding
    • Foundation: Block
    • Roof: Shingle
    Condition
    • Resale
    • Year built: 1968

    Utilities & green energy

    • Sewer: Connected
    • Water: Connected, Public
    • Utilities for property: High Speed Internet Available, Sewer Connected, Water Connected

    Community & HOA

    Community
    • Subdivision: Hilltop Farms Sub Sec 2
    Location
    • Region: Pittsford

    Financial & listing details

    • Price per square foot: $193/sqft
    • Tax assessed value: $251,700
    • Annual tax amount: $10,264
    • Date on market: 4/17/2024
    • Cumulative days on market: 6 days
    • Listing terms: Cash,Conventional,FHA,VA Loan

    Price history

    DateEventPrice
    4/24/2024Pending sale$424,900-11.5%$171/sqft
    Source: NYSAMLSs #R1532265 Report a problem
    4/23/2024Sold$480,000+13%$193/sqft
    Source: NYSAMLSs #R1532265 Report a problem
    4/17/2024Listed for sale$424,900+13.3%$171/sqft
    Source: NYSAMLSs #R1532265 Report a problem
    5/6/2022Sold$375,000+7.1%$151/sqft
    Source: NYSAMLSs #R1390337 Report a problem
    3/8/2022Pending sale$350,000$141/sqft
    Source: NYSAMLSs #R1390337 Report a problem
    3/8/2022Contingent$350,000$141/sqft
    Source: NYSAMLSs #R1390337 Report a problem
    3/1/2022Listed for sale$350,000+96.6%$141/sqft
    Source: NYSAMLSs #R1390337 Report a problem
    10/16/1996Sold$178,000$72/sqft
    Source: Public Record Report a problem

    Public tax history

    YearProperty taxesTax assessment
    2025-- $274,400 +9%
    2024-- $251,700
    2023-- $251,700
    2022-- $251,700
    2021-- $251,700
    2020-- $251,700
    2018-- $251,700 +7%
    2017$5,572 $235,200
    2016-- $235,200
    2015-- $235,200
    2014-- $235,200
    2013-- $235,200
    2012-- $235,200
    2011-- $235,200
    2010-- $235,200 +5.4%
    2009-- $223,200
    2007-- $223,200
    2006-- $223,200 +5%
    2005-- $212,600
    2004-- $212,600 +16.2%
    2003-- $183,000
    2002-- $183,000
    2001-- $183,000
    2000-- $183,000
    Find assessor info on the county website

    Neighborhood: 14534

    Nearby schools

    GreatSchools rating
    Schools provided by the listing agent
    • Elementary: Mendon Center Elementary
    • Middle: Calkins Road Middle
    • High: Pittsford Sutherland High
    • District: Pittsford

    Source: NYSAMLSs. This data may not be complete. We recommend contacting the local school district to confirm school assignments for this home.

    Sell for more on Zillow
    Get a Zillow Showcase℠ listing at no additional cost and you could sell for .
    $586,200
    2% more
    +$11,724
    With Zillow Showcase(estimated)
    $597,924