Skip main navigation
Closed
  • $635,000

    30 Framingham Ln, Pittsford, NY 14534

    4beds
    3,343sqft
    Single Family Residence
    Built in 1978
    0.4 Acres Lot
    $659,400 Zestimate®
    $190/sqft
    $4,578 Estimated rent

    Home value

    $659,400

    $613,000 - $712,000

    $4,578/mo

    Zestimate® history
    Loading
    Loading...

    Owner options

    List your home for rent

    $4,578/mo

    Rent Zestimate®

    Find your next renter with Zillow Rental Manager. Plus, with online applications, you can quickly screen prospective tenants – for free.

    Learn more

    $4,578/mo

    Rent Zestimate®

    Refinance and save

    $4,648/mo

    Est. payment

    Refinancing to a lower rate could help reduce your monthly payments and save thousands over the life of the loan.

    See today's rates

    $4,648/mo

    Est. payment

    Explore your selling options

    Work with a Zillow partner agent

    Leverage their expertise and Zillow's premium Showcase listings to get your home seen by more buyers.

    Get started

    List with your own agent

    Get your home in front of millions of buyers by listing it on Zillow.

    Learn how to do it

    Sell it yourself

    Take full control of how buyers see your home on Zillow by listing For Sale by Owner (FSBO).

    List your home

    What's special

    New deckLarge walk-in closetSecond floor primary ensuiteStone accented mantelFirst floor laundryHandsome gas fireplaceLight filled four-season porch
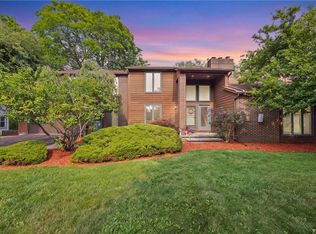
    LOCATION, LOCATION, LOCATION! IN THE HEART OF PITTSFORD WITH THE ERIE CANAL IN YOUR BACK YARD! WALK/BIKE TO HISTORIC PITTSFORD VILLAGE WHERE YOU'LL FIND DINING, SHOPPING, LIBRARY AND SO MUCH MORE! THE FANTASTIC SCHOTTLAND YMCA IS RIGHT AROUND THE CORNER, AS WELL AS LOCK 32 CANAL PARK! JUST MINUTES AWAY FROM SCHOOLS, UNIVERSITIES, HOSPITALS, COUNTRY CLUBS AND EASY ACCESS TO EXPRESSWAYS! INSIDE THIS CHARMING, SPACIOUS HOME, YOU'LL FIND IT'S BEEN TASTEFULLY UPDATED AND VERY WELL CARED FOR! HARDWOODS THROUGHOUT, NEW KITCHEN OPENS TO VAULTED GREAT ROOM WITH HANDSOME GAS FIREPLACE SURROUNDED BY STONE ACCENTED MANTEL! ALL OVERLOOKING THE ROLLING, FULLY FENCED IN BACK YARD WITH NEW DECK IN 2024, PROFESSIONAL HARDSCAPING/LANDSCAPING AND DARLING STORAGE SHED! LOVELY, TRADITIONAL LIVING ROOM/DINING ROOM COMBO WITH AN ADDITIONAL, LIGHT FILLED FOUR-SEASON PORCH! SECOND FLOOR PRIMARY ENSUITE AND LARGE WALK-IN CLOSET, THREE ADDITIONAL BEDROOMS AND SPACIOUS SECOND FULL BATH! FIRST FLOOR LAUNDRY, PARTIALLY FINISHED WALK OUT LOWER LEVEL MAKE FOR EASY LIVING RIGHT HERE AT 30 FRAMINGHAM LN.! SQUARE FOOTAGE DIFFERENCE IS INCLUDING AN ADDITION AND FINISHED LOWER LEVEL W/WALK-OUT PER SELLER. UPDATES: NEW ROOF, NEW FRONT AND SIDE WINDOWS 2008, ADDITION 2009, KITCHEN REMODEL 2018, EXRTERIOR PAINTED 2022, FENCE 2022, DECK 2024. DELAYED SHOWINGS UNTIL WEDNESDAY 10/15 @ 12:00PM. DELAYED NEGOTIATIONS UNTIL WEDNESDAY 10/22 @ 12:00PM

    Zillow last checked:

    Listing updated:

    Listed by:

    Hollis A. Creek 585-400-4000,

    Howard Hanna

    Bought with:

    Sampada Schlueter, 10401321443

    RE/MAX Plus

    Source: NYSAMLSs,MLS#: R1644726MLS LogoOriginating MLS: Rochester

    Facts & features

    Interior

    Bedrooms & bathrooms
    • Bedrooms: 4
    • Bathrooms: 4
    • Full bathrooms: 2
    • 1/2 bathrooms: 2
    • Main level bathrooms: 1
    Heating
    • Gas, Baseboard, Forced Air
    Cooling
    • Central Air
    Appliances
    • Included: Dryer, Dishwasher, Free-Standing Range, Gas Cooktop, Disposal, Gas Water Heater, Microwave, Oven, Refrigerator, Washer
    • Laundry: Main Level
    Features
    • Breakfast Bar, Cedar Closet(s), Ceiling Fan(s), Cathedral Ceiling(s), Separate/Formal Dining Room, Entrance Foyer, Eat-in Kitchen, Separate/Formal Living Room, Kitchen Island, Kitchen/Family Room Combo, Living/Dining Room, Quartz Counters, Sliding Glass Door(s), Window Treatments, Bath in Primary Bedroom, Programmable Thermostat
    • Flooring: Carpet, Ceramic Tile, Hardwood, Varies, Vinyl
    • Doors: Sliding Doors
    • Windows: Drapes, Thermal Windows
    • Basement: Full,Partially Finished,Sump Pump
    • Number of fireplaces: 1
    Interior area
    • Total structure area: 3,343
    • Total interior livable area: 3,343 sqft

    Property

    Parking
    • Total spaces: 2
    • Parking features: Attached, Electricity, Garage, Driveway, Garage Door Opener, Other
    • Attached garage spaces: 2
    Features
    • Levels: Two
    • Stories: 2
    • Patio & porch: Deck, Patio
    • Exterior features: Blacktop Driveway, Deck, Fully Fenced, Patio, Private Yard, See Remarks
    • Fencing: Full
    Lot
    • Size: 0.4 Acres
    • Dimensions: 100 x 176
    • Features: Rectangular, Rectangular Lot, Residential Lot
    Details
    • Additional structures: Shed(s), Storage
    • Parcel number: 2646891502000001008000
    • Special conditions: Standard

    Construction

    Type & style
    • Home type: SingleFamily
    • Architectural style: Two Story,Traditional
    • Property subtype: Single Family Residence
    Materials
    • Brick, Cedar, Frame, PEX Plumbing
    • Foundation: Block
    • Roof: Asphalt
    Condition
    • Resale
    • Year built: 1978

    Utilities & green energy

    • Electric: Circuit Breakers
    • Sewer: Connected
    • Water: Connected, Public
    • Utilities for property: Cable Available, High Speed Internet Available, Sewer Connected, Water Connected

    Community & HOA

    Community
    • Subdivision: Hilltop Farms Sec 03
    Location
    • Region: Pittsford

    Financial & listing details

    • Price per square foot: $190/sqft
    • Tax assessed value: $287,200
    • Annual tax amount: $12,027
    • Date on market: 10/14/2025
    • Cumulative days on market: 10 days
    • Listing terms: Cash,Conventional

    Price history

    DateEventPrice
    12/16/2025Sold$635,000+1.6%$190/sqft
    Source: NYSAMLSs #R1644726 Report a problem
    10/29/2025Pending sale$624,900$187/sqft
    Source: NYSAMLSs #R1644726 Report a problem
    10/14/2025Listed for sale$624,900+108.4%$187/sqft
    Source: NYSAMLSs #R1644726 Report a problem
    7/21/2008Listing removed$299,900$90/sqft
    Source: NCI Report a problem
    6/12/2008Listed for sale$299,900+2.5%$90/sqft
    Source: NCI Report a problem
    5/15/2008Sold$292,500+67.1%$87/sqft
    Source: Public Record Report a problem
    6/29/1998Sold$175,000$52/sqft
    Source: Public Record Report a problem

    Public tax history

    YearProperty taxesTax assessment
    2025-- $287,200
    2024-- $287,200
    2023-- $287,200
    2022-- $287,200
    2021-- $287,200
    2020-- $287,200
    2018-- $287,200 +7%
    2017$6,469 $268,400
    2016-- $268,400
    2015-- $268,400
    2014-- $268,400
    2013-- $268,400
    2012-- $268,400
    2011-- $268,400
    2010-- $268,400 +8%
    2009-- $248,600 +16.4%
    2007-- $213,600
    2006-- $213,600 +5%
    2005-- $203,400
    2004-- $203,400 +13%
    2003-- $180,000
    2002-- $180,000
    2001-- $180,000
    2000-- $180,000
    Find assessor info on the county website

    Neighborhood: 14534

    Nearby schools

    GreatSchools rating
    Schools provided by the listing agent
    • Middle: Calkins Road Middle
    • High: Pittsford Sutherland High
    • District: Pittsford

    Source: NYSAMLSs. This data may not be complete. We recommend contacting the local school district to confirm school assignments for this home.

    Sell for more on Zillow
    Get a Zillow Showcase℠ listing at no additional cost and you could sell for .
    $659,400
    2% more
    +$13,188
    With Zillow Showcase(estimated)
    $672,588