Skip main navigation
Off market
  • Price Unknown

    24 Gair Dr, Toronto, ON M8W 4P4

    3beds
    2baths
    Single Family Residence
    Built in ----
    -- sqft lot
    $-- Zestimate®
    C$--/sqft
    C$3,441 Estimated rent

    Home value

    Not available

    Estimated sales range

    Not available

    Not available

    Loading
    Loading...

    Owner options

    List your home for rent

    C$3,441/mo

    Rent Zestimate®

    Find your next renter with Zillow Rental Manager. Plus, with online applications, you can quickly screen prospective tenants – for free.

    Learn more

    C$3,441/mo

    Rent Zestimate®

    Refinance and save

    Refinancing to a lower rate could help reduce your monthly payments and save thousands over the life of the loan.

    See today's rates

    Explore your selling options

    Work with a Zillow partner agent

    Leverage their expertise and Zillow's premium Showcase listings to get your home seen by more buyers.

    Get started

    List with your own agent

    Get your home in front of millions of buyers by listing it on Zillow.

    Learn how to do it

    Sell it yourself

    Take full control of how buyers see your home on Zillow by listing For Sale by Owner (FSBO).

    List your home

    What's special

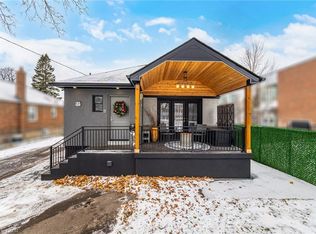
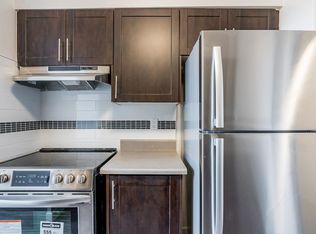
    Quiet streetModern well-designed kitchenStainless steel appliancesFreshly spray-painted exterior wall

    Welcome to 24 Gair Drive, in the Heart of Alderwood! This charming 2-storey brick home sits on a quiet street near Brownsline/Evans, offering both convenience and tranquillity. Home Features: Hardwood flooring throughout main & second floors. Modern, well-designed kitchen with stainless steel appliances. Large windows & pot lights fill the home with natural light. Cozy breakfast area overlooking the backyard. Both the upstairs and downstairs bathrooms are equipped with radiant floor heating. Spacious, regular lot: 132.5 ft deep, 40 ft wide, with potential for expansion. Recent Upgrades: Freshly spray-painted exterior wall, freshly painted entire home inside. Heat Pump (2024), Owned Hot Water Tank (2024), Furnace (2021), Stainless Steel Refrigerator (2024), New Fence (2024), Blown-in Attic Insulation (2024) for improved efficiency, Prime Location, Walk to Sherway Gardens Mall. Minutes to QEW & Hwy 427, quick access to Long Branch GO Station,19 minutes drive to Downtown Toronto,5 minutes drive to the Lake, 5 mins drive to the Kipling Station, Steps to Etobicoke Valley Park, Etobicoke Creek Trail & Marie Curtis Park, Close to Sir Adam Beck Junior School, St. Ambrose catholic school, Public Library & Alderwood Community Centre. Endless possibilities: Expansion or Reconstruction, or enjoy as is. A rare opportunity in Alderwood you don't want to miss!

    This property is off market, which means it's not currently listed for sale or rent on Zillow. This may be different from what's available on other websites or public sources.

    Zillow last checked:

    Source: Century 21 Canada,MLS®#: W12428439MLS Logo

    Facts & features

    Interior

    Bedrooms & bathrooms
    • Bedrooms: 3
    • Bathrooms: 2
    Heating
    • Has Heating (Unspecified Type)
    Cooling
    • Has cooling: Yes
    Features
    • Basement: yes

    Property

    Parking
    • Parking features: NONE

    Construction

    Type & style
    • Home type: SingleFamily
    • Property subtype: Single Family Residence

    Community & neighborhood

    Location
    • Region: Toronto
    • Subdivision: Alderwood

    Price history

    Price history is unavailable.

    Public tax history

    Tax history is unavailable.

    Neighborhood: Alderwood

    Nearby schools

    GreatSchools rating

    No schools nearby

    We couldn't find any schools near this home.