Welcome to 24 Gilbert Cameron Lane, a meticulously maintained Contemporary strategically located on a quiet, dead end street yielding a very private setting with 490' of Lakefront and Million Dollar Views of Lake Champlain! This handsomely landscaped property offers entertainment opportunities from intimate family gatherings to large scale parties. Offered Fully Furnished, this Turn Key house is MOVE-IN READY, boasting features such as a magnificent floor to ceiling stone fireplace, Spacious en-suite primary bedroom with jacuzzi tub and private balcony, wrap around deck, Updated Kitchen with walk-in pantry, indoor workshop and walk out basement equipped with pool table and wood pellet stove. SEE FEATURES SHEET for more details. This unique beauty is a MUST SEE for anyone desiring lakeside living at it's finest!
Sold for $880,000
$880,000
24 Gilbert Cameron Ln, Keeseville, NY 12944
3beds
4,220sqft
Single Family Residence
Built in 1996
1.9 Acres Lot
$885,200 Zestimate®
$209/sqft
$3,228 Estimated rent
Home value
$885,200
Estimated sales range
Not available
$3,228/mo
Zestimate® history
Owner options
List your home for rent
$3,228/mo
Rent Zestimate®
Find your next renter with Zillow Rental Manager. Plus, with online applications, you can quickly screen prospective tenants – for free.
$3,228/mo
Rent Zestimate®
Refinance and save
$6,115/mo
Est. payment
Refinancing to a lower rate could help reduce your monthly payments and save thousands over the life of the loan.
$6,115/mo
Est. payment
Explore your selling options
Work with a Zillow partner agent
Leverage their expertise and Zillow's premium Showcase listings to get your home seen by more buyers.
Get startedList with your own agent
Get your home in front of millions of buyers by listing it on Zillow.
Learn how to do itSell it yourself
Take full control of how buyers see your home on Zillow by listing For Sale by Owner (FSBO).
List your homeWhat's special
Meticulously maintained contemporaryIndoor workshopFully furnishedWrap around deckHandsomely landscaped property
Zillow last checked:
Listing updated:
Listed by:
Terry Jandreau,
Davidson Real Estate Group, LLC
Bought with:
Sarah Cromie, 10301206196
REMAX North Country
Source: ACVMLS,MLS#: 207379
Facts & features
Interior
Bedrooms & bathrooms
- Bedrooms: 3
- Bathrooms: 3
- Full bathrooms: 3
- Main level bathrooms: 1
- Main level bedrooms: 1
Primary bedroom
- Description: deck/lake views
- Level: Second
- Area: 198.8 Square Feet
- Dimensions: 14 x 14.2
Bedroom 2
- Level: Second
- Area: 102.72 Square Feet
- Dimensions: 10.7 x 9.6
Bedroom 3
- Level: First
- Area: 131.89 Square Feet
- Dimensions: 12.1 x 10.9
Primary bathroom
- Description: jet tub
- Level: Second
- Area: 128.4 Square Feet
- Dimensions: 12.7 x 10.11
Bathroom 2
- Level: Second
- Area: 57.04 Square Feet
- Dimensions: 9.2 x 6.2
Bathroom 3
- Level: First
- Area: 78.65 Square Feet
- Dimensions: 12.1 x 6.5
Basement
- Description: walk out/ pool table
- Level: Basement
- Area: 696.92 Square Feet
- Dimensions: 26.6 x 26.2
Bonus room
- Level: Second
- Area: 97.48 Square Feet
- Dimensions: 10.7 x 9.11
Dining room
- Description: lake views
- Level: First
- Area: 255.68 Square Feet
- Dimensions: 18.8 x 13.6
Kitchen
- Description: stainless steel appliances
- Level: First
- Area: 148.03 Square Feet
- Dimensions: 13.1 x 11.3
Laundry
- Level: First
- Area: 82.53 Square Feet
- Dimensions: 13.1 x 6.3
Living room
- Description: Lake views
- Level: First
- Area: 411.24 Square Feet
- Dimensions: 29.8 x 13.8
Workshop
- Level: Basement
- Area: 109.98 Square Feet
- Dimensions: 14.1 x 7.8
Heating
- Baseboard, Free Standing Stove, Hot Water, Oil, Pellet Stove
Cooling
- Ceiling Fan(s)
Appliances
- Included: Dishwasher, Double Oven, Electric Oven, Free-Standing Electric Range, Free-Standing Refrigerator, Microwave, Range Hood, Self Cleaning Oven, Stainless Steel Appliance(s), Washer/Dryer, Water Heater
- Laundry: Electric Dryer Hookup, Inside, Laundry Room, Main Level, Washer Hookup
Features
- Laminate Counters, High Ceilings, High Speed Internet, Open Floorplan, Pantry, Vaulted Ceiling(s)
- Flooring: Ceramic Tile, Luxury Vinyl, Wood
- Doors: Sliding Doors
- Windows: Aluminum Frames, Double Pane Windows, Wood Frames
- Basement: Finished,Full,Storage Space
- Number of fireplaces: 2
- Fireplace features: Basement, Living Room
Interior area
- Total structure area: 4,520
- Total interior livable area: 4,220 sqft
- Finished area above ground: 2,656
- Finished area below ground: 1,564
Property
Parking
- Total spaces: 6
- Parking features: Additional Parking, Driveway, Garage Door Opener, Inside Entrance
- Attached garage spaces: 2
- Uncovered spaces: 4
Features
- Levels: Tri-Level
- Stories: 2
- Patio & porch: Deck, Patio, Terrace, Wrap Around
- Exterior features: Fire Pit, Garden, Lake Access Steps, Private Yard, Rain Gutters
- Pool features: None
- Fencing: Partial
- Has view: Yes
- View description: Bay, Lake, Trees/Woods
- Has water view: Yes
- Water view: Bay,Lake
- Waterfront features: Lake Front, Owned Waterfront
- Body of water: Lake Champlain
- Frontage type: Lakefront
Lot
- Size: 1.9 Acres
- Dimensions: 87,764 Sq Ft
- Features: Landscaped, Many Trees, Private, Sloped, Views, Waterfront, Wooded
- Topography: Sloping
Details
- Parcel number: 4.1621.200
- Zoning: Residential
- Other equipment: Dehumidifier, Fuel Tank(s), Generator, Generator Hookup
Construction
Type & style
- Home type: SingleFamily
- Architectural style: Contemporary
- Property subtype: Single Family Residence
Materials
- Foundation: Poured
- Roof: Asphalt
Condition
- Year built: 1996
Utilities & green energy
- Electric: Generator
- Sewer: Septic Tank
- Water: Well
- Utilities for property: Electricity Connected, Internet Connected
Community & HOA
Community
- Security: Carbon Monoxide Detector(s), Smoke Detector(s)
HOA
- Has HOA: No
Location
- Region: Keeseville
Financial & listing details
- Price per square foot: $209/sqft
- Tax assessed value: $930,000
- Annual tax amount: $18,424
- Date on market: 5/29/2026
- Listing agreement: Exclusive Right To Sell
- Listing terms: Conventional,FHA,VA Loan
- Lease term: Short Term Lease
- Electric utility on property: Yes
- Road surface type: Gravel
Price history
| Date | Event | Price |
|---|---|---|
| 8/6/2026 | Sold | $880,000-7.4%$209/sqft |
Source:  ACVMLS #207379 Report a problem ACVMLS #207379 Report a problem | ||
| 6/15/2026 | Pending sale | $949,900$225/sqft |
Source: ACVMLS #207379 Report a problem | ||
| 5/29/2026 | Listed for sale | $949,900+46.1%$225/sqft |
Source: ACVMLS #207379 Report a problem | ||
| 6/4/2009 | Sold | $650,000$154/sqft |
Source: Public Record Report a problem | ||
Public tax history
| Year | Property taxes | Tax assessment |
|---|---|---|
| 2025 | -- | $930,000 +37.9% |
| 2024 | -- | $674,300 |
| 2023 | -- | $674,300 |
| 2022 | -- | $674,300 +8.6% |
| 2021 | -- | $620,700 -8.3% |
| 2020 | -- | $677,200 |
| 2019 | -- | $677,200 |
| 2018 | -- | $677,200 |
| 2017 | $16,884 | $677,200 +9.8% |
| 2016 | -- | $617,000 |
| 2015 | -- | $617,000 |
Find assessor info on the county website
Neighborhood: 12944
Nearby homes
- $772,0004 bd2 ba2.2k sqft10 Gilbert Cameron Ln, Keeseville, NY 12944Off Market
- $502,3004 bd4 ba2.9k sqft162 Schuyler Rd, Keeseville, NY 12944Off Market
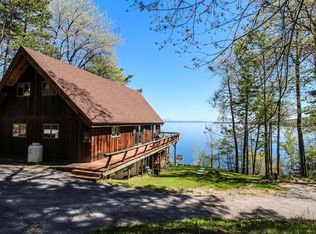
- $437,1003 bd2 ba1.8k sqft110 Schuyler Rd, Keeseville, NY 12944Off Market
- $529,3003 bd2 ba1.5k sqft154 Schuyler Rd, Keeseville, NY 12944Off Market
- $668,9003 bd2 ba1.4k sqft52 Gilbert Cameron Ln, Keeseville, NY 12944Off Market
- $469,4003 bd2 ba896 sqft136 Schuyler Rd, Keeseville, NY 12944Off Market
- $406,9003 bd2 ba1.4k sqft136 Schuyler Road, Keeseville, NY 12944Off Market
- $525,0002 bd3 ba1.8k sqft132 Schuyler Rd, Keeseville, NY 12944Sold
Nearby schools
GreatSchools rating
- 8/10Keesville Primary SchoolGrades: PK-6Distance: 4.3 mi
- 2/10Ausable Valley Middle SchoolGrades: 7-8Distance: 9.4 mi
- 5/10Ausable Valley High SchoolGrades: 9-12Distance: 9.4 mi
- New York
- Essex County
- Keeseville
- 12944
- 24 Gilbert Cameron Ln
