Experience the beauty of the Adirondacks with this waterfront Chalet on Lake Champlain, where stunning multi-level views of the lake and surrounding mountains create a spectacular backdrop for everyday living or a relaxing getaway. The open-concept main living area features kitchen with stainless steel appliances, island for gathering, dining room, and living room with cozy propane fireplace, and sliding glass doors that lead to the deck, making it easy to enjoy the view. The top-floor primary suite offers a private retreat with its own balcony and spacious bathroom, while the finished walkout basement provides additional living space with its own deck, lake views, a second bedroom, and a separate bunk room--plenty of room to host family and friends. Mini-split systems provide efficient heating and cooling for year-round comfort. Whether you're looking for an Adirondack escape, a place to gather with loved ones, or an investment opportunity, this property offers the best of both worlds, with a profitable short-term rental history that can help offset ownership costs when you're not enjoying it yourself. Offered with most furniture & furnishings making moving in a breeze. Near beach, boat launch, golf, brewery, winery, & AuSable Chasm. Easy commute to Plattsburgh, not far to Lake Placid, NY, Burlington, VT & Montreal, CA.
For sale
$769,000
132 Schuyler Rd, Keeseville, NY 12944
3beds
1,800sqft
Single Family Residence
Built in 2009
0.25 Acres Lot
$728,400 Zestimate®
$427/sqft
$-- HOA
What's special
Second bedroomSpacious bathroomIsland for gatheringDining roomSeparate bunk room
- 19 days
- 2,605
- 122
Likely to sell faster than
Zillow last checked:
Listing updated:
Listed by:
REMAX North Country 518-563-1200,
Kira Witherwax
Source: ACVMLS,MLS#: 208567
Facts & features
Interior
Bedrooms & bathrooms
- Bedrooms: 3
- Bathrooms: 3
- Full bathrooms: 3
- Main level bathrooms: 1
Primary bedroom
- Features: Hardwood
- Level: Second
- Area: 210 Square Feet
- Dimensions: 15 x 14
Bedroom 2
- Features: Carpet
- Level: Lower
- Area: 143 Square Feet
- Dimensions: 13 x 11
Bedroom 3
- Features: Carpet
- Level: Lower
- Area: 231 Square Feet
- Dimensions: 21 x 11
Primary bathroom
- Features: Ceramic Tile
- Level: Second
- Area: 99 Square Feet
- Dimensions: 11 x 9
Bathroom 1
- Level: First
- Area: 108 Square Feet
- Dimensions: 12 x 9
Bathroom 3
- Features: Ceramic Tile
- Level: Lower
- Area: 50 Square Feet
- Dimensions: 10 x 5
Dining room
- Features: Hardwood
- Level: First
- Area: 160 Square Feet
- Dimensions: 16 x 10
Kitchen
- Features: Ceramic Tile
- Level: First
- Area: 168 Square Feet
- Dimensions: 14 x 12
Living room
- Features: Hardwood
- Level: First
- Area: 182 Square Feet
- Dimensions: 14 x 13
Heating
- Baseboard, Electric
Cooling
- Ductless
Appliances
- Included: Dishwasher, Electric Oven, Electric Range, Refrigerator, Stainless Steel Appliance(s)
- Laundry: In Bathroom, Main Level
Features
- Ceiling Fan(s), Kitchen Island, Natural Woodwork, Open Floorplan, Recessed Lighting
- Flooring: Carpet, Ceramic Tile, Hardwood
- Doors: Sliding Doors
- Windows: Wood Frames
- Basement: Exterior Entry,Finished,Full,Interior Entry,Walk-Out Access
- Number of fireplaces: 1
- Fireplace features: Living Room, Propane
Interior area
- Total structure area: 2,000
- Total interior livable area: 1,800 sqft
- Finished area above ground: 1,080
- Finished area below ground: 720
Property
Parking
- Parking features: Circular Driveway, Paved
Features
- Stories: 2
- Patio & porch: Covered, Deck
- Exterior features: Balcony, Lake Access Steps, Private Yard
- Has view: Yes
- View description: Lake, Mountain(s), Water
- Has water view: Yes
- Water view: Lake,Water
- Waterfront features: Lake
- Body of water: Lake Champlain
- Frontage type: Lakefront,Waterfront
Lot
- Size: 0.25 Acres
- Features: Back Yard, Boat Access, Few Trees, Sloped, Views, Waterfront
- Topography: Sloping
Details
- Additional structures: Shed(s)
- Parcel number: 4.16210.000
Construction
Type & style
- Home type: SingleFamily
- Architectural style: Adirondack,Chalet,Contemporary,Cottage
- Property subtype: Single Family Residence
Materials
- Cedar, Frame
- Foundation: Poured
- Roof: Asphalt
Condition
- Year built: 2009
Utilities & green energy
- Sewer: Septic Tank
- Water: Well Drilled
- Utilities for property: Electricity Connected, Internet Available
Community & HOA
Community
- Security: Carbon Monoxide Detector(s), Smoke Detector(s)
Location
- Region: Keeseville
Financial & listing details
- Price per square foot: $427/sqft
- Tax assessed value: $507,900
- Annual tax amount: $10,225
- Date on market: 10/9/2026
- Listing agreement: Exclusive Right To Sell
- Listing terms: Cash,Conventional,FHA,USDA Loan,VA Loan
- Lease term: Short Term Lease
- Electric utility on property: Yes
Estimated market value
$728,400
$692,000 - $765,000
$3,604/mo
Price history
| Date | Event | Price |
|---|---|---|
| 10/9/2026 | Listed for sale | $769,000+46.5%$427/sqft |
Source:  ACVMLS #208567 Report a problem | ||
| 10/1/2024 | Sold | $525,000$292/sqft |
Source: ACVMLS #202449 Report a problem | ||
| 7/30/2024 | Pending sale | $525,000$292/sqft |
Source: ACVMLS #202449 Report a problem | ||
| 7/17/2024 | Listed for sale | $525,000+75.6%$292/sqft |
Source: ACVMLS #202449 Report a problem | ||
| 9/27/2013 | Sold | $299,000$166/sqft |
Source: ACVMLS #145607 Report a problem | ||
Public tax history
| Year | Property taxes | Tax assessment |
|---|---|---|
| 2025 | -- | $507,900 +59.8% |
| 2024 | -- | $317,900 |
| 2023 | -- | $317,900 |
| 2022 | -- | $317,900 +6.4% |
| 2021 | -- | $298,800 -0.4% |
| 2020 | -- | $300,100 |
| 2019 | -- | $300,100 |
| 2018 | -- | $300,100 |
| 2017 | $8,182 | $300,100 +0.4% |
| 2016 | -- | $299,000 |
| 2015 | -- | $299,000 |
Find assessor info on the county website
Monthly payment
Climate risks
Neighborhood: 12944
Similar homes
- $999,9993 bd2 ba2.2k sqft784 Highland Rd, Keeseville, NY 12944For Sale
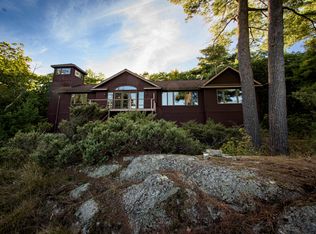 MLS ID #208506, Terry Jandreau, Listing by: Davidson Real Estate Group, LLC. ACVMLS
- $515,0003 bd2 ba2.4k sqft23 Kessel Park, Keeseville, NY 12944For Sale
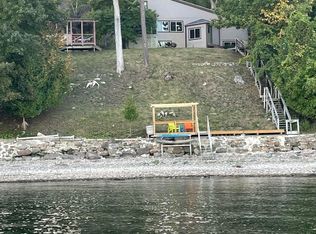 MLS ID #205909, Terry Jandreau, Listing by: Davidson Real Estate Group, LLC. ACVMLS
- $674,9003 bd3 ba1.9k sqft25 Staniford Farms Road, Burlington, VT 05408Active
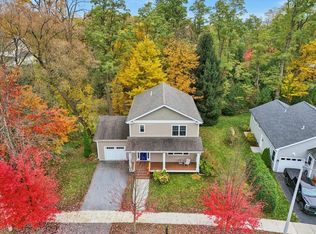 MLS ID #5115966, Geri Reilly. PrimeMLS
- $455,0005 bd2 ba2.1k sqft364 Port Douglas Rd, Keeseville, NY 12944For Sale
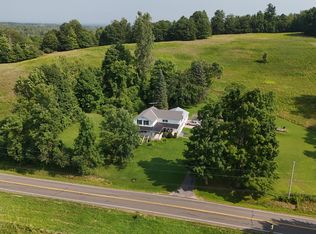 MLS ID #202576, James Lavalley, Listing by: Coldwell Banker Whitbeck Assoc Tupper Lake. ACVMLS
