Skip main navigation
Closed
  • $469,000

    24 Greenwood Fields Dr, Asheville, NC 28804

    3beds
    2,165sqft
    Single Family Residence
    Built in 2019
    0.1 Acres Lot
    $503,000 Zestimate®
    $217/sqft
    $3,467 Estimated rent

    Home value

    $503,000

    $478,000 - $528,000

    $3,467/mo

    Zestimate® history
    Loading
    Loading...

    Owner options

    List your home for rent

    $3,467/mo

    Rent Zestimate®

    Find your next renter with Zillow Rental Manager. Plus, with online applications, you can quickly screen prospective tenants – for free.

    Learn more

    $3,467/mo

    Rent Zestimate®

    Refinance and save

    $2,815/mo

    Est. payment

    Refinancing to a lower rate could help reduce your monthly payments and save thousands over the life of the loan.

    See today's rates

    $2,815/mo

    Est. payment

    Explore your selling options

    Work with a Zillow partner agent

    Leverage their expertise and Zillow's premium Showcase listings to get your home seen by more buyers.

    Get started

    List with your own agent

    Get your home in front of millions of buyers by listing it on Zillow.

    Learn how to do it

    Sell it yourself

    Take full control of how buyers see your home on Zillow by listing For Sale by Owner (FSBO).

    List your home

    What's special

    Walk-out basementSunny back deckBright primary suiteGourmet kitchenPowder roomExpansive covered front porchLarge flex space
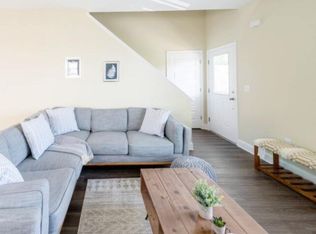
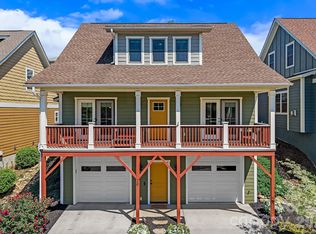
    Excellent opportunity to live and play in the conveniently located neighborhood of Greenwood Fields — a lovely enclave nestled in the Western North Carolina mountains, featuring great streets for walking, biking, and mingling with the neighbors. This well-maintained home is minutes from both North Asheville and Weaverville amenities, and close to downtown Asheville’s thriving dining and entertainment. Lots of outdoor living includes the expansive covered front porch, sunny back deck, and fully fenced back yard. Enjoy three levels of functional living space that includes a bright primary suite, gourmet kitchen, spacious living room, and large flex space in the basement with plenty of possibilities. Space to entertain and relax on the main level, plus three bedrooms and two full bathrooms on the second level. Finished, walk-out basement with powder room and adjacent one-car attached garage for tool and toy storage. See brochure for details.

    Zillow last checked:

    Listing updated:

    Listed by:

    Holly Aracich holly@mymosaicrealty.com,

    Mosaic Community Lifestyle Realty

    Bought with:

    Todd Dunnuck

    Mtn. Land Properties, LLC

    Source: Canopy MLS as distributed by MLS GRID,MLS#: 4062718MLS Logo

    Facts & features

    Interior

    Bedrooms & bathrooms
    • Bedrooms: 3
    • Bathrooms: 4
    • Full bathrooms: 2
    • 1/2 bathrooms: 2
    Primary bedroom
    • Level: Upper
    Bedroom s
    • Level: Upper
    Bedroom s
    • Level: Upper
    Bathroom full
    • Level: Upper
    Bathroom full
    • Level: Upper
    Bathroom half
    • Level: Main
    Bathroom half
    • Level: Basement
    Dining room
    • Level: Main
    Flex space
    • Level: Basement
    Kitchen
    • Level: Main
    Laundry
    • Level: Main
    Living room
    • Level: Main
    Heating
    • Heat Pump
    Cooling
    • Central Air, Heat Pump, Zoned
    Appliances
    • Included: Dishwasher, Disposal, Dryer, Electric Oven, Electric Range, Gas Water Heater, Microwave, Refrigerator, Tankless Water Heater, Washer
    • Laundry: Laundry Closet, Main Level
    Features
    • Attic Other, Pantry, Walk-In Closet(s)
    • Flooring: Carpet, Concrete, Laminate, Tile
    • Basement: Exterior Entry,Interior Entry,Walk-Out Access,Walk-Up Access
    • Attic: Other
    • Fireplace features: Gas Log, Living Room
    Interior area
    • Total structure area: 1,732
    • Total interior livable area: 2,165 sqft
    • Finished area above ground: 1,732
    • Finished area below ground: 433

    Property

    Parking
    • Parking features: Driveway, Attached Garage, Garage Faces Front, Parking Space(s)
    • Has attached garage: Yes
    • Has uncovered spaces: Yes
    Features
    • Levels: Two
    • Stories: 2
    • Patio & porch: Covered, Deck, Front Porch
    • Fencing: Back Yard,Fenced
    Lot
    • Size: 0.1 Acres
    Details
    • Parcel number: 973107509300000
    • Zoning: RES 0-3
    • Special conditions: Standard

    Construction

    Type & style
    • Home type: SingleFamily
    • Architectural style: Cape Cod
    • Property subtype: Single Family Residence
    Materials
    • Hardboard Siding
    • Roof: Shingle
    Condition
    • New construction: No
    • Year built: 2019

    Utilities & green energy

    • Sewer: Public Sewer
    • Water: City

    Community & HOA

    Community
    • Subdivision: Greenwood Fields
    HOA
    • Has HOA: Yes
    • HOA fee: $75 quarterly
    • HOA name: R&P Property Managment
    • HOA phone: 828-699-7011
    Location
    • Region: Asheville

    Financial & listing details

    • Price per square foot: $217/sqft
    • Tax assessed value: $392,600
    • Annual tax amount: $3,948
    • Date on market: 8/25/2023
    • Cumulative days on market: 41 days
    • Listing terms: Cash,Conventional
    • Road surface type: Concrete, Paved

    Price history

    DateEventPrice
    11/3/2023Sold$469,000$217/sqft
    Source: Canopy MLS as distributed by MLS GRID #4062718 Report a problem
    9/28/2023Price change$469,000-4.1%$217/sqft
    Source: Canopy MLS as distributed by MLS GRID #4062718 Report a problem
    9/12/2023Price change$489,000-2%$226/sqft
    Source: Canopy MLS as distributed by MLS GRID #4062718 Report a problem
    8/25/2023Listed for sale$499,000+21.7%$230/sqft
    Source: Canopy MLS as distributed by MLS GRID #4062718 Report a problem
    9/3/2021Sold$410,000-1.2%$189/sqft
    Source: Canopy MLS as distributed by MLS GRID #3764663 Report a problem
    8/4/2021Contingent$415,000$192/sqft
    Source: Canopy MLS as distributed by MLS GRID #3764663 Report a problem
    7/23/2021Listed for sale$415,000+31.7%$192/sqft
    Source: Canopy MLS as distributed by MLS GRID #3764663 Report a problem
    11/27/2019Sold$315,000-4.3%$145/sqft
    Source: Public Record Report a problem
    11/7/2019Pending sale$329,000$152/sqft
    Source: Keller Williams Elite Realty #3552443 Report a problem
    9/24/2019Listed for sale$329,000$152/sqft
    Source: Keller Williams Elite Realty #3552443 Report a problem

    Public tax history

    YearProperty taxesTax assessment
    2025$3,948 +3.7%$398,300 +0.8%
    2024$3,809 +3.9%$395,200 +0.7%
    2023$3,666 +1.1%$392,600
    2022$3,627 -11%$392,600 -11%
    2021$4,076 +19.4%$441,200 +24%
    2020$3,413 $355,900
    2019$3,413 $355,900 +916.9%
    2018$3,413 +972.8%$35,000
    2017$318 --
    Find assessor info on the county website

    Neighborhood: 28804

    Nearby schools

    GreatSchools rating
    Schools provided by the listing agent
    • Elementary: Weaverville/N. Windy Ridge
    • Middle: North Buncombe
    • High: North Buncombe

    Source: Canopy MLS as distributed by MLS GRID. This data may not be complete. We recommend contacting the local school district to confirm school assignments for this home.

    Get a cash offer in 3 minutes
    Find out how much your home could sell for in as little as 3 minutes with a no-obligation cash offer.
    Estimated market value
    $503,000
    Get a cash offer in 3 minutes
    Find out how much your home could sell for in as little as 3 minutes with a no-obligation cash offer.
    Estimated market value
    $503,000