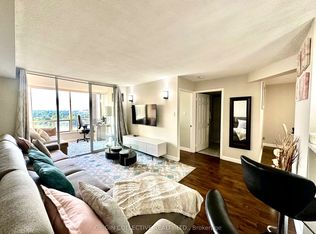
Luxury laminate floorsSmooth ceilingUpdated light fixturesPlenty of storageLarge eat-in updated kitchenPlenty of cabinetsTall pantry
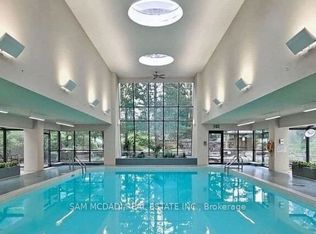
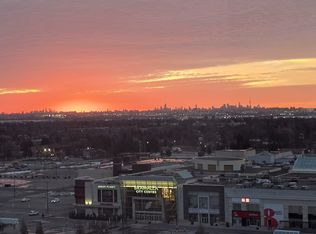
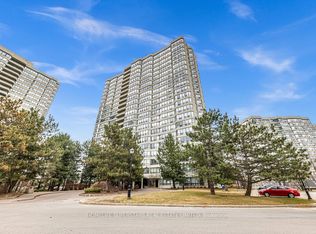
FOURTEEN HUNDRED square feet of luxury living await in this Sub Penthouse, Newly Renovated and Spacious Corner Suite! Luxury laminate floors, Smooth ceiling, updated light fixtures, Plenty of storage. Featuring a Large Eat-In Updated Kitchen with plenty of cabinets and tall pantry. Large open concept living room and spacious dining room for large gatherings. An open den / office space overlooking a spectacular Escarpment/City View! Enjoy a panoramic view from any angle while sipping your morning coffee. A very large & Private Primary Bedroom with Newly Renovated En-suite, featuring double sinks, mirrored lighting, pot lights, High End Finishes & His and Hers Closets. Newly Renovated Main Bathroom also with mirror lights and pot lights. Separate walk-in Laundry/Storage Room. TWO Underground Owned Parking Spots! All this in a Superb Building with Gatehouse Security and Resort style Luxury Amenities, including gym, indoor pool, hot tub, sauna, tennis court, bbq area and more. Convenient location close to shopping and hwy. Book your showing today!
45 days
|
6
|
0
|
Zillow last checked:
Listing updated:
Listed by:
ROYAL LEPAGE CREDIT VALLEY REAL ESTATE
Source: TRREB,MLS®#: W13453184Originating MLS®#: Toronto Regional Real Estate Board
Facts & features
Interior
Bedrooms & bathrooms
Bedrooms: 2
Bathrooms: 2
Primary bedroom
Level: Flat
Dimensions: 4.84 x 3.25
Bedroom 2
Level: Flat
Dimensions: 4.1 x 2.85
Breakfast
Level: Flat
Dimensions: 4.5 x 2.67
Den
Level: Flat
Dimensions: 2.76 x 2.57
Dining room
Level: Flat
Dimensions: 3.23 x 2.25
Kitchen
Level: Flat
Dimensions: 2.9 x 2.78
Living room
Level: Flat
Dimensions: 6.25 x 3.1
Heating
Forced Air, Gas
Cooling
Central Air
Appliances
Laundry: In-Suite Laundry
Features
Flooring: Carpet Free
Basement: None
Has fireplace: No
Interior area
Living area range: 1400-1599 null
Property
Parking
Total spaces: 2
Parking features: Underground
Accessibility
Accessibility features: Elevator
Features
Exterior features: Recreational Area
Has view: Yes
View description: Clear, Park/Greenbelt
Lot
Features: Hospital, Library, Place Of Worship, School, Park, Public Transit
Details
Parcel number: 193680188
Construction
Type & style
Home type: Apartment
Property subtype: Apartment
Materials
Brick
Community & HOA
Community
Security: Concierge/Security
HOA
Amenities included: Concierge, Game Room, Exercise Room, Party Room/Meeting Room, Visitor Parking, Indoor Pool
Services included: Heat Included, Water Included, CAC Included, Building Insurance Included, Common Elements Included
HOA fee: C$1,124 monthly
HOA name: PCC
Location
Region: Brampton
Financial & listing details
Annual tax amount: C$3,602
Date on market: 6/16/2026
ROYAL LEPAGE CREDIT VALLEY REAL ESTATE
By pressing Contact Agent, you agree that the real estate professional identified above may call/text you about your search, which may involve use of automated means and pre-recorded/artificial voices. You don't need to consent as a condition of buying any property, goods, or services. Message/data rates may apply. You also agree to our Terms of Use. Zillow does not endorse any real estate professionals. We may share information about your recent and future site activity with your agent to help them understand what you're looking for in a home.