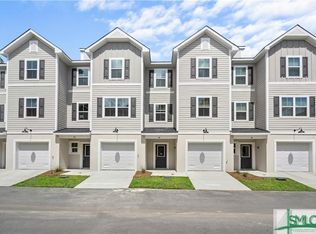
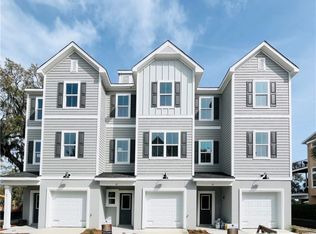
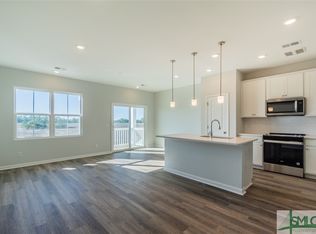
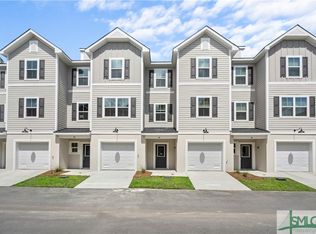
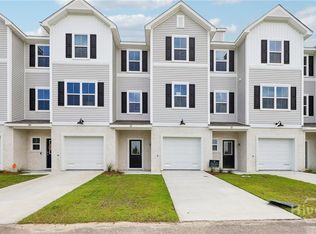
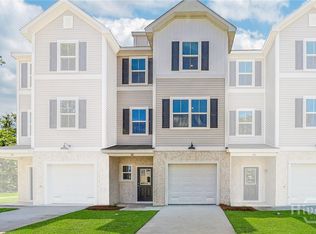
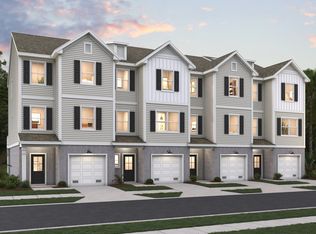
Welcome home to 24 Hidden Pointe Drive! This three-story end-unit townhome perfectly blends modern living with style and comfort. It features 3 bedrooms, 3 bathrooms, and an open-concept second floor connecting the family room, dining area, and kitchen—plus a study for added flexibility. The first floor includes a spacious garage, storage room, and covered patio. Upstairs, the primary suite offers a private bath and walk-in closet, joined by two additional bedrooms, a full bath, and a laundry area. With its thoughtful design and end-unit privacy, 20 Hidden Pointe Drive is both elegant and practical. *Images shown are representative of the Gwinnett floor plan, not the actual home.
Pending
Price increase: $20K (10/22)
$299,990
24 Hidden Pointe Drive, Savannah, GA 31419
3beds
1,668sqft
Townhouse
Built in 2026
1,350 Square Feet Lot
$295,100 Zestimate®
$180/sqft
$192/mo HOA
What's special
Three-story end-unit townhomeCovered patioSpacious garageStudy for added flexibilityStorage roomLaundry areaEnd-unit privacy
- 71 days
- 162
- 11
Likely to sell faster than
Zillow last checked:
Listing updated:
Listed by:
Jessica Malinowska 954-401-2050,
DFH Realty Georgia LLC
Source: Hive MLS,MLS#: SA362731 Originating MLS: Savannah Multi-List Corporation
Facts & features
Interior
Bedrooms & bathrooms
- Bedrooms: 3
- Bathrooms: 3
- Full bathrooms: 3
Heating
- Central, Electric, Heat Pump, Zoned
Cooling
- Central Air, Electric, Heat Pump, Zoned
Appliances
- Included: Some Electric Appliances, Dishwasher, Electric Water Heater, Disposal, Microwave, Oven, Plumbed For Ice Maker, Range
- Laundry: Washer Hookup, Dryer Hookup
Features
- Double Vanity, High Ceilings, Kitchen Island, Pantry, Pull Down Attic Stairs, Recessed Lighting, Upper Level Primary, Vaulted Ceiling(s), Programmable Thermostat
- Windows: Double Pane Windows
- Attic: Pull Down Stairs
- Common walls with other units/homes: 1 Common Wall,No One Above,No One Below
Interior area
- Total interior livable area: 1,668 sqft
Video & virtual tour
Property
Parking
- Total spaces: 2
- Parking features: Attached, Garage Door Opener
- Garage spaces: 2
Features
- Patio & porch: Covered, Patio, Balcony
- Exterior features: Balcony
- Has view: Yes
- View description: Panoramic
Lot
- Size: 1,350 Square Feet
- Features: Interior Lot, Sprinkler System
Details
- Parcel number: 20862 02020
- Special conditions: Standard
Construction
Type & style
- Home type: Townhouse
- Architectural style: Traditional
- Property subtype: Townhouse
- Attached to another structure: Yes
Materials
- Block, Frame, Vinyl Siding
Condition
- New Construction
- New construction: Yes
- Year built: 2026
Details
- Builder model: Garrett
Utilities & green energy
- Sewer: Public Sewer
- Water: Public
- Utilities for property: Cable Available, Underground Utilities
Green energy
- Energy efficient items: Windows
Community & HOA
Community
- Subdivision: Hidden Pointe Townhomes
HOA
- Has HOA: Yes
- HOA fee: $575 quarterly
- HOA name: Hidden Pointe Community Association, Inc
Location
- Region: Savannah
Financial & listing details
- Price per square foot: $180/sqft
- Date on market: 8/21/2026
- Cumulative days on market: 324 days
- Listing agreement: Exclusive Right To Sell
- Listing terms: Conventional,FHA,VA Loan
- Ownership type: Builder
Estimated market value
$295,100
$280,000 - $310,000
$2,505/mo
Price history
| Date | Event | Price |
|---|---|---|
| 10/22/2026 | Price change | $319,990+6.7%$192/sqft |
Source:  Dream Finders Homes Report a problem | ||
| 10/22/2026 | Pending sale | $299,990$180/sqft |
Source:  Hive MLS #SA362731 Report a problem | ||
| 8/21/2026 | Listed for sale | $299,990$180/sqft |
Source: Hive MLS #SA362731 Report a problem | ||
Public tax history
Tax history is unavailable.
Monthly payment
Est. payment
Payment breakdown
Explore the cost of this home by adjusting the details. Changes won't be saved.Climate risks
Neighborhood: The Village/Rio/Armstrong
Similar homes
- $329,9904 bd3 ba1.6k sqft26 Hidden Pointe Drive, Savannah, GA 31419New ConstructionHive MLS
- $324,9904 bd3 ba1.6k sqft111 Annoula Way, Savannah, GA 31419New Construction
 MLS ID #SA366200, Jessica Malinowska, DFH Realty Georgia LLC. Hive MLS
- $319,9903 bd3 ba1.6k sqft20 Hidden Pointe Drive, Savannah, GA 31419New Construction
 Hive MLS
- from $319,9903 bd3 ba1.6k sqftGwinnett Plan, Hidden Pointe, Savannah, GA 31419New Construction
 Dream Finders Homes
- $289,0003 bd3 ba2k sqft11330 White Bluff Road #37, Savannah, GA 31419For SaleMLS ID #SA362974, Jennifer D. Davis, HomeHeart Realty LLC. Hive MLS
- $255,0003 bd2 ba1.4k sqft21 Orchid Lane, Savannah, GA 31419For SaleMLS ID #SA367067, Tamala Fulton, Keller Williams Coastal Area P. Hive MLS
- $329,9004 bd2 ba1.4k sqft3 Marseilles Ct, Savannah, GA 31419Active
 MLS ID #10880382, Bryan Rhoads, LKV Realty. GAMLS
- $299,9003 bd2 ba1.5k sqft12417 Stillwood Drive, Savannah, GA 31419For SaleMLS ID #SA364992, Harold D. Jackson, TFI Realty LLC. Hive MLS
- $289,9002 bd3 ba1.7k sqft12502 Apache Avenue #27, Savannah, GA 31419For SaleMLS ID #SA362620, Monica Cerrone, Signature Properties Savannah. Hive MLS
- $299,0003 bd2 ba1.7k sqft208 Mariners Way, Savannah, GA 31419For SaleMLS ID #SA366271, Latashia S. Thomas, Oasis Coastal Realty LLC. Hive MLS
- $259,9003 bd2 ba1.5k sqft25 Abaco Court, Savannah, GA 31419For SaleMLS ID #SA364624, Cynthia Ogletree, eXp Realty LLC. Hive MLS
- $309,9003 bd2 ba1.6k sqft12 Sugar Cane Drive, Savannah, GA 31419For SaleMLS ID #SA364583, Jude A. Rasmus, Rasmus Real Estate Group. Hive MLS
- $339,9003 bd2 ba1.6k sqft607 Glenbrook Rd, Savannah, GA 31419ActiveMLS ID #10876492, Sabriya Scott, Scott Realty Professionals LLC. GAMLS
- $240,0003 bd3 ba1.9k sqft19 Hidden Lake Court, Savannah, GA 31419For SaleMLS ID #SA362544, Tommy Danos, ERA Southeast Coastal. Hive MLS
- $295,0003 bd2 ba1.6k sqft316 Willow Road, Savannah, GA 31419For SaleMLS ID #SA362469, James B. Hall, LPT Realty LLC. Hive MLS
- $349,9003 bd2 ba1.5k sqft126 Ventura Boulevard, Savannah, GA 31419For SaleMLS ID #SA367225, Alicia D. Novak, ERA Southeast Coastal. Hive MLS
- $299,9003 bd2 ba1.4k sqft148 Country Walk Circle, Savannah, GA 31419For SaleMLS ID #SA366444, Steven Koleno, Beycome Brokerage Realty LLC. Hive MLS
- $275,0003 bd3 ba1.5k sqft77 Brown Pelican Drive, Savannah, GA 31419For SaleMLS ID #SA364106, Donna Wasson Davis, Engel & Volkers. Hive MLS
