Skip main navigation
Off market
  • $935,400

    24 Highland Grn, Victor, NY 14564

    4beds
    4baths
    3,956sqft
    SingleFamily
    Built in 2010
    8,712 Square Feet Lot
    $935,400 Zestimate®
    $236/sqft
    $4,193 Estimated rent

    Home value

    $935,400

    $879,000 - $992,000

    $4,193/mo

    Zestimate® history
    Loading
    Loading...

    Owner options

    List your home for rent

    $4,193/mo

    Rent Zestimate®

    Find your next renter with Zillow Rental Manager. Plus, with online applications, you can quickly screen prospective tenants – for free.

    Learn more

    $4,193/mo

    Rent Zestimate®

    Refinance and save

    $6,586/mo

    Est. payment

    Refinancing to a lower rate could help reduce your monthly payments and save thousands over the life of the loan.

    See today's rates

    $6,586/mo

    Est. payment

    Explore your selling options

    Work with a Zillow partner agent

    Leverage their expertise and Zillow's premium Showcase listings to get your home seen by more buyers.

    Get started

    List with your own agent

    Get your home in front of millions of buyers by listing it on Zillow.

    Learn how to do it

    Sell it yourself

    Take full control of how buyers see your home on Zillow by listing For Sale by Owner (FSBO).

    List your home

    What's special

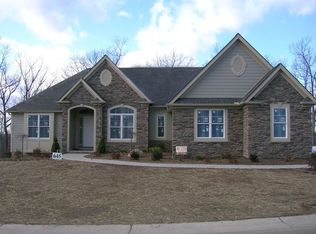
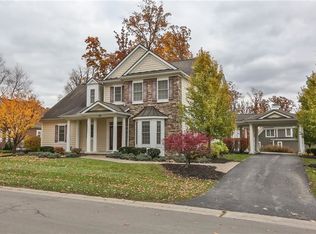
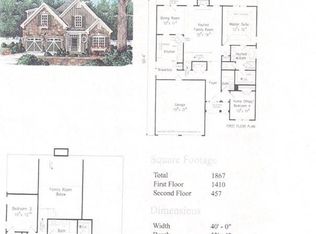

    WELCOME TO HIGHLAND GREEN AT COBBLESTONE CREEK COUNTRY CLUB! A PREMIUM EXAMPLE OF SUPERIOR DIRISIO BUILDERS CONTRUCTION QUALITY POSITIONED HIGH ATOP THE 17TH TEES AND AVAILABLE NOW FOR THE FIRST TIME IN 10 YEARS! INDESCRIBABLY WELL MAINTAINED & BEAUTIFULLY REMODELED, THIS HOME EXPANDS TO THE LISTED 3956SF WHEN INCLUDING THE FINISHED WALKOUT WITH 3RD FULL BATH, OPTIONAL BEDROOM #4, WET BAR & LEGAL EGRESS. 3002SF ON THE 1ST AND 2ND FLOORS INCLUDES A DELUXE MASTER SUITE WITH VOLUME CEILING TREATMENT, LARGE WALK-IN CLOSET AND SPA-STYLE BATH WITH JETTED TUB, WALK-IN SHOWER, SERPARATED VANITIES AND MORE! THE MAIN LEVEL ALSO BOASTS A QUIET OFFICE WITH CUSTOM BUILT-INS; A SHOW-STOPPING GOURMET KITCHEN WITH GRANITE COUNTERTOPS; EXTENSIVE CUSTOM CABINETRY, TILE BACK SPLASH, CUSTOM LIGHTING AND ALL APPLIANCES INCLUDED; TASTEFUL FAMILY EATING AREA WITH CUSTOM CEILING TREATMENT & GAS FIREPLACE; LARGE GREAT ROOM WITH GAS FIREPLACE AND DISTINCTIVE CEILING TREATMENT; 4-SEASON SUN ROOM WITH ACCESS DOOR TO THE BACK DECK, LARGE 2ND FLOOR LOFT SPACE, 2 GENEROUS UPSTAIRS GUEST BEDROOMS, FULL BATH, POTTERY-BARN STYLE MUD HALL, 1ST FLOOR LAUNDRY & MORE! *DELAYED SHOWINGS BY APPT BEGIN ON 9/2 AT 12PM.* 2020-10-12

    This property is off market, which means it's not currently listed for sale or rent on Zillow. This may be different from what's available on other websites or public sources.
    Facts & features

    Interior

    Bedrooms & bathrooms
    • Bedrooms: 4
    • Bathrooms: 4
    Heating
    • Forced air, Gas
    Cooling
    • Central
    Appliances
    • Included: Dishwasher, Garbage disposal, Microwave, Refrigerator
    Features
    • Flooring: Tile, Other, Carpet, Hardwood
    • Has fireplace: Yes
    Interior area
    • Total interior livable area: 3,956 sqft

    Property

    Parking
    • Total spaces: 3
    • Parking features: Garage - Attached
    Features
    • Exterior features: Wood, Composition
    Lot
    • Size: 8,712 sqft
    Details
    • Parcel number: 3248897016646000

    Construction

    Type & style
    • Home type: SingleFamily
    • Architectural style: Colonial
    Materials
    • Roof: Asphalt
    Condition
    • Year built: 2010

    Community & neighborhood

    Location
    • Region: Victor

    HOA & financial

    HOA
    • Has HOA: Yes
    • HOA fee: $143 monthly

    Other

    Other facts
    • Additional Exterior Features: Other - See Remarks, Private Yard - see Remarks, Thermal Windows - Some, Deck, Cable TV Available, Garage Door Opener, Patio
    • Additional Interior Features: Circuit Breakers - Some, Sliding Glass Door, Wet Bar, Pex Plumbing- Some, Whirlpool Tub, Drapes - Some, Central Vacuum System, Security System - Owned, Other - See Remarks
    • Additional Rooms: Den/Study, Foyer/Entry Hall, Great Room, Laundry-1st Floor, Master Bedroom Bath, Other - See Remarks, Basement / Rec Room, Loft, Office, Florida/Sun Room- Heated, Porch - Open, 1st Floor Master Suite
    • Attic Description: Crawl Space
    • Basement Description: Exterior Walkout, Partially Finished
    • Driveway Description: Blacktop
    • Exterior Construction: Composition, Wood
    • Floor Description: Hardwood-Some, Tile-Some, Wall To Wall Carpet-Some, Other - See Remarks
    • Garage Description: Attached
    • Heating Fuel Description: Gas
    • HVAC Type: AC-Central, Forced Air, Other - See Remarks, Programmable Thermostat
    • Kitchen Equip Appl Included: Cooktop - Gas, Dishwasher, Refrigerator, Disposal, Microwave, Wine Chiller(s)
    • Lot Information: Neighborhood Street, Other - See Remarks, Deed Restriction, Green Area, On Golf Course
    • Listing Type: Exclusive Right To Sell
    • Year Built Description: Existing
    • Sewer Description: Sewer Connected
    • Styles Of Residence: Transitional, Colonial, Cape Cod
    • Typeof Sale: Normal
    • Village: Not Applicable
    • Water Heater Fuel: Gas
    • Water Resources: Public Connected
    • Kitchen Dining Description: Island, Walk-In Pantry, Granite Counter, Other - See Remarks
    • Foundation Description: Block
    • Area NYSWIS Code: Victor-324889
    • Roof Description: Asphalt
    • Status: P-Pending Sale
    • Garage Amenities: Storage, Bay(s)
    • Parcel Number: 324889-007-001-0006-646-000
    • Virtual Tour URL: http://bayervideotours.com/tour/24-highland-green

    Price history

    DateEventPrice
    11/6/2020Sold$640,000-1.5%$162/sqft
    Source: NYSAMLSs #R1290594 Report a problem
    9/21/2020Pending sale$650,000$164/sqft
    Source: HUNT Real Estate #R1290594 Report a problem
    9/1/2020Listed for sale$650,000+26.2%$164/sqft
    Source: Hunt Real Estate ERA/Columbus #R1290594 Report a problem
    3/16/2012Sold$515,000-8.8%$130/sqft
    Source: NYSAMLSs #R160750 Report a problem
    9/14/2011Price change$564,900-1.8%$143/sqft
    Source: REALTY3, LLC #R160750 Report a problem
    6/18/2011Listed for sale$575,000+360%$145/sqft
    Source: REALTY3, LLC #R160750 Report a problem
    6/28/2010Sold$125,000$32/sqft
    Source: Public Record Report a problem

    Public tax history

    YearProperty taxesTax assessment
    2025-- $602,000
    2024-- $602,000
    2023-- $602,000
    2022-- $602,000
    2021-- $602,000
    2020-- $602,000
    2019-- $602,000 +10.7%
    2018-- $544,000 +5.6%
    2017$7,818 $515,000
    2016-- $515,000
    2015-- $515,000 +4.5%
    2014-- $493,000
    2013-- $493,000
    2012-- $493,000
    2011-- $493,000 +406.2%
    2010-- $97,400
    2009-- $97,400
    2008-- $97,400 -11.5%
    2007-- $110,000
    2006-- $110,000
    2005-- $110,000 +57.1%
    2004-- $70,000

    Find assessor info on the county website

    Neighborhood: 14564

    Nearby schools

    GreatSchools rating
    Schools provided by the listing agent
    • Elementary: Victor Primary
    • Middle: Victor
    • High: Victor
    • District: Victor

    Source: The MLS. This data may not be complete. We recommend contacting the local school district to confirm school assignments for this home.

    Sell for more on Zillow
    Get a Zillow Showcase℠ listing at no additional cost and you could sell for .
    $935,400
    2% more
    +$18,708
    With Zillow Showcase(estimated)
    $954,108