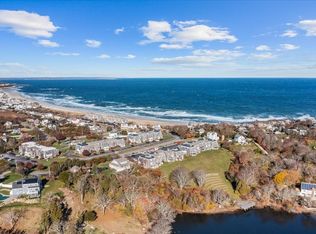
Welcome to Highlands at Ocean Point! Nestled along the pristine shores of White Horse Beach, this remarkable penthouse condo offers an extraordinary opportunity to indulge in coastal living at it's finest! Boasting breathtaking views of the glistening water and mesmerizing sunsets this two-bedroom, two-bathroom residence is a TRUE GEM! You have spectacular ocean views from the living room, primary bedroom and the kitchen/dining area! With the added rarity of a spacious 2 1/2 car garage, this property presents an exceptional chance to own a slice of paradise! The primary suite is a true sanctuary, offering a tranquil retreat after a long day at work or play! Wake up to the gentle sound of the waves crashing into the shore and step onto your private deck to witness the vibrant colors of the sunrise! The ensuite bathroom boasts a beautiful vanity and a spacious walk-in shower! Close to Manomet center & downtown Plymouth, yet also close to Rte.3 & 3A and 10 miles to the Sagamore Bridge!
Sold for $782,500
$782,500
24 Highland Ter APT 2408, Plymouth, MA 02360
2beds
1,725sqft
Condominium
Built in 1996
-- sqft lot
$786,100 Zestimate®
$454/sqft
$3,823 Estimated rent
Home value
$786,100
$747,000 - $825,000
$3,823/mo
Zestimate® history
Owner options
List your home for rent
$3,823/mo
Rent Zestimate®
Find your next renter with Zillow Rental Manager. Plus, with online applications, you can quickly screen prospective tenants – for free.
$3,823/mo
Rent Zestimate®
Refinance and save
$6,220/mo
Est. payment
Refinancing to a lower rate could help reduce your monthly payments and save thousands over the life of the loan.
$6,220/mo
Est. payment
Explore your selling options
Work with a Zillow partner agent
Leverage their expertise and Zillow's premium Showcase listings to get your home seen by more buyers.
Get startedList with your own agent
Get your home in front of millions of buyers by listing it on Zillow.
Learn how to do itSell it yourself
Take full control of how buyers see your home on Zillow by listing For Sale by Owner (FSBO).
List your homeWhat's special
Vibrant colorsPrivate deckDowntown plymouthPrimary suiteSpectacular ocean viewsCoastal livingBeautiful vanity
Zillow last checked:
Listing updated:
Listed by:
Candis Parry 317-590-6445,
Keller Williams Realty Colonial Partners 508-591-7354
Bought with:
Maryellen Dischino
Coldwell Banker Realty - Waltham
Source: MLS PIN,MLS#: 73187592
Facts & features
Interior
Bedrooms & bathrooms
- Bedrooms: 2
- Bathrooms: 2
- Full bathrooms: 2
- Main level bathrooms: 2
- Main level bedrooms: 2
Primary bedroom
- Features: Bathroom - Full, Ceiling Fan(s), Cedar Closet(s), Closet, Flooring - Laminate, Balcony / Deck, Slider
- Level: Main,First
- Area: 295.54
- Dimensions: 14.42 x 20.5
Bedroom 2
- Features: Ceiling Fan(s), Closet, Flooring - Laminate, Half Vaulted Ceiling(s)
- Level: Main,First
- Area: 124.63
- Dimensions: 10.92 x 11.42
Primary bathroom
- Features: Yes
Bathroom 1
- Features: Bathroom - Full, Bathroom - Tiled With Shower Stall, Closet - Linen, Countertops - Stone/Granite/Solid
- Level: Main,First
- Area: 98.71
- Dimensions: 11.5 x 8.58
Bathroom 2
- Features: Bathroom - Full, Bathroom - Tiled With Shower Stall, Flooring - Stone/Ceramic Tile, Countertops - Stone/Granite/Solid, Lighting - Overhead
- Level: Main,First
- Area: 84.5
- Dimensions: 8.67 x 9.75
Dining room
- Features: Ceiling Fan(s), Flooring - Laminate, Half Vaulted Ceiling(s)
- Level: Main,First
- Area: 229.03
- Dimensions: 14.17 x 16.17
Kitchen
- Features: Closet/Cabinets - Custom Built, Flooring - Laminate, Dining Area, Pantry, Countertops - Stone/Granite/Solid, Dryer Hookup - Electric, Stainless Steel Appliances, Washer Hookup, Peninsula
- Level: Main,First
- Area: 140.83
- Dimensions: 14.08 x 10
Living room
- Features: Ceiling Fan(s), Flooring - Laminate, Deck - Exterior, Half Vaulted Ceiling(s)
- Level: Main,First
- Area: 454.79
- Dimensions: 15.42 x 29.5
Heating
- Forced Air, Propane
Cooling
- Central Air
Appliances
- Included: Dishwasher, Refrigerator, Washer, Dryer, Range Hood
- Laundry: In Unit, Electric Dryer Hookup, Washer Hookup
Features
- Lighting - Overhead, Library, Finish - Sheetrock, Internet Available - Broadband, Elevator
- Flooring: Tile, Bamboo
- Doors: Storm Door(s)
- Windows: Insulated Windows
- Basement: None
- Number of fireplaces: 1
- Fireplace features: Dining Room, Living Room
- Common walls with other units/homes: No One Above,2+ Common Walls
Interior area
- Total structure area: 1,725
- Total interior livable area: 1,725 sqft
Property
Parking
- Total spaces: 3
- Parking features: Under, Garage Door Opener, Off Street, Assigned, Guest, Paved
- Attached garage spaces: 2
- Uncovered spaces: 1
Features
- Patio & porch: Deck - Wood
- Exterior features: Deck - Wood, Tennis Court(s)
- Pool features: Association, In Ground, Heated
- Has view: Yes
- View description: Water, Bay, Ocean
- Has water view: Yes
- Water view: Bay,Ocean,Water
- Waterfront features: Bay, Ocean, Walk to, 0 to 1/10 Mile To Beach, Beach Ownership(Deeded Rights)
Details
- Parcel number: M:0046 B:0007 L:01212408,1122079
- Zoning: R20S
Construction
Type & style
- Home type: Condo
- Property subtype: Condominium
- Attached to another structure: Yes
Materials
- Frame
- Roof: Shingle,Rubber
Condition
- Year built: 1996
Utilities & green energy
- Electric: 100 Amp Service
- Sewer: Private Sewer
- Water: Public
- Utilities for property: for Electric Range, for Electric Oven, for Electric Dryer, Washer Hookup
Green energy
- Energy efficient items: Thermostat
Community & HOA
Community
- Features: Public Transportation, Shopping, Pool, Tennis Court(s), Walk/Jog Trails, Golf, Medical Facility, Laundromat, Conservation Area, Highway Access, House of Worship, Public School
HOA
- Amenities included: Pool, Elevator(s), Tennis Court(s), Beach Rights, Clubhouse
- Services included: Water, Sewer, Insurance, Maintenance Structure, Maintenance Grounds, Snow Removal, Trash, Reserve Funds
- HOA fee: $1,250 monthly
Location
- Region: Plymouth
Financial & listing details
- Price per square foot: $454/sqft
- Tax assessed value: $490,200
- Annual tax amount: $6,721
- Date on market: 9/23/2025
- Listing terms: Contract
Price history
| Date | Event | Price |
|---|---|---|
| 5/21/2024 | Sold | $782,500-2.2%$454/sqft |
Source: MLS PIN #73187592 Report a problem | ||
| 4/3/2024 | Contingent | $800,000$464/sqft |
Source: MLS PIN #73187592 Report a problem | ||
| 3/22/2024 | Listed for sale | $800,000$464/sqft |
Source: MLS PIN #73187592 Report a problem | ||
| 3/13/2024 | Contingent | $800,000$464/sqft |
Source: MLS PIN #73187592 Report a problem | ||
| 12/15/2023 | Listed for sale | $800,000+76.6%$464/sqft |
Source: MLS PIN #73187592 Report a problem | ||
| 10/28/2014 | Sold | $453,000-4.6%$263/sqft |
Source: Public Record Report a problem | ||
| 9/3/2014 | Pending sale | $475,000$275/sqft |
Source: Plymouth Village, Inc. #71653616 Report a problem | ||
| 4/2/2014 | Listed for sale | $475,000-8.6%$275/sqft |
Source: Plymouth Village, Inc. #71653616 Report a problem | ||
| 12/17/2010 | Listing removed | $519,900$301/sqft |
Source: Julie Murphy #71130076 Report a problem | ||
| 12/5/2010 | Listed for sale | $519,900+48.6%$301/sqft |
Source: Julie Murphy #71130076 Report a problem | ||
| 3/1/2001 | Sold | $349,900+52.2%$203/sqft |
Source: Public Record Report a problem | ||
| 1/17/1997 | Sold | $229,900$133/sqft |
Source: Public Record Report a problem | ||
Public tax history
| Year | Property taxes | Tax assessment |
|---|---|---|
| 2025 | $6,724 -0.5% | $529,900 +0.9% |
| 2024 | $6,758 +0.6% | $525,100 +7.1% |
| 2023 | $6,721 +4% | $490,200 +17% |
| 2022 | $6,464 +8.4% | $418,900 +13.5% |
| 2021 | $5,963 -5.9% | $369,000 -4.8% |
| 2020 | $6,337 -1.2% | $387,600 0% |
| 2019 | $6,413 -23.2% | $387,700 -23.6% |
| 2018 | $8,355 +8.7% | $507,600 +9.5% |
| 2017 | $7,683 +14.3% | $463,400 +12.1% |
| 2016 | $6,724 +18.7% | $413,300 +13.4% |
| 2015 | $5,663 +1.9% | $364,400 -0.8% |
| 2014 | $5,557 +4% | $367,300 -0.8% |
| 2013 | $5,342 +3.4% | $370,200 -0.8% |
| 2012 | $5,165 +1.8% | $373,200 -4.1% |
| 2011 | $5,075 +12.1% | $389,200 +6.8% |
| 2010 | $4,527 | $364,500 |
Find assessor info on the county website
Neighborhood: Manomet Point
Nearby homes
- $465,0002 bd1 ba922 sqft24 Highland Ter APT 2404, Plymouth, MA 02360Sold
- $445,0002 bd1 ba913 sqft24 Highland Ter APT 2405, Plymouth, MA 02360Pending
- $650,0002 bd2 ba1.5k sqft30 Highland Ter APT 3007, Plymouth, MA 02360Sold

- $625,0002 bd3 ba2.2k sqft24 Highland Ter APT 2415, Plymouth, MA 02360Sold
- $585,0002 bd2 ba1.7k sqft24 Highland Ter APT 2416, Plymouth, MA 02360Sold
- $641,6002 bd2 ba2k sqft25 Highland Ter APT 2501, Plymouth, MA 02360Off Market
- $567,7002 bd2 ba1k sqft4 Highland Ter APT 406, Plymouth, MA 02360Off Market
- $597,4002 bd3 ba1.5k sqft29 Highland Ter APT 2910, Plymouth, MA 02360Off Market
Nearby schools
GreatSchools rating
- 8/10Manomet Elementary SchoolGrades: K-5Distance: 0.5 mi
- 5/10Plymouth Community Intermediate SchoolGrades: 6-8Distance: 5.9 mi
- 5/10Plymouth North High SchoolGrades: 9-12Distance: 5.7 mi
Schools provided by the listing agent
- Elementary: Manomet
- Middle: Pcis
- High: Plymouth North
Source: MLS PIN. This data may not be complete. We recommend contacting the local school district to confirm school assignments for this home.
Get a cash offer in 3 minutes
Find out how much your home could sell for in as little as 3 minutes with a no-obligation cash offer.
Estimated market value
$786,100
Get a cash offer in 3 minutes
Find out how much your home could sell for in as little as 3 minutes with a no-obligation cash offer.
Estimated market value
$786,100
- Massachusetts
- Plymouth County
- Plymouth
- 02360
- Manomet Point
- 24 Highland Ter Apartment 2408
Nearby cities
Nearby neighborhoods
Nearby zip codes
Other Plymouth Topics
