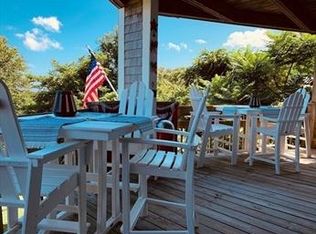
What an opportunity for an affordable condo overlooking White Horse Beach! This one floor living condo has everything you need, and can be purchased furnished or unfurnished (minus a few personal items & pictures). It has an AMAZING view of Flag rock & White Horse beach, and is only a mile up to Manomet Center where there are shops, restaurants, a library, post office and more. Enjoy your morning coffee on the deck while enjoying the early morning sun, or watching nature wake up for the day! The amenities at Ocean Point are among the best on the South Shore, boasting: A heated pool & clubhouse, pickle ball courts, a tennis court, access to Scokes Pond and private beach access to WHB! Come check out this fun community and see why we love Manomet! It is truly one of the best hidden beach communities! Close access to the highways for commuting, and downtown Plymouth for food, music & fun . . . yet also close to the Sagamore bridge giving quick access to the Cape. Come "home" to the MET!!
Pending
$445,000
24 Highland Ter APT 2405, Plymouth, MA 02360
2beds
913sqft
:
Get pre-qualified$3,524/mo
Condominium, Townhouse
Built in 1996
-- sqft lot
$446,700 Zestimate®
$487/sqft
$657/mo HOA
What's special
Overlooking white horse beachOne floor living condoEarly morning sun
- 21 days |
- 28 |
- 0 |
Likely to sell faster than
Zillow last checked:
Listing updated:
Listed by:
Candis Parry 317-590-6445,
Keller Williams Realty Colonial Partners 508-591-7354
Source: MLS PIN,MLS#: 73531027
Facts & features
Interior
Bedrooms & bathrooms
- Bedrooms: 2
- Bathrooms: 1
- Full bathrooms: 1
Primary bedroom
- Features: Ceiling Fan(s), Flooring - Laminate, Window(s) - Bay/Bow/Box, Closet - Double
- Level: First
- Area: 173
- Dimensions: 14.42 x 12
Bedroom 2
- Features: Ceiling Fan(s), Flooring - Laminate, Window(s) - Bay/Bow/Box
- Level: First
- Area: 132.82
- Dimensions: 12.17 x 10.92
Primary bathroom
- Features: No
Bathroom 1
- Features: Lighting - Overhead
- Level: First
- Area: 39.07
- Dimensions: 8.08 x 4.83
Dining room
- Features: Ceiling Fan(s), Closet, Flooring - Laminate, Lighting - Overhead
- Level: First
- Area: 115.33
- Dimensions: 14.42 x 8
Kitchen
- Features: Window(s) - Bay/Bow/Box, Lighting - Overhead
- Level: First
- Area: 90.84
- Dimensions: 10.58 x 8.58
Living room
- Features: Flooring - Laminate, Deck - Exterior, Slider
- Level: First
- Area: 201.86
- Dimensions: 14.33 x 14.08
Heating
- Baseboard, Natural Gas, Ductless
Cooling
- Ductless
Appliances
- Included: Range, Dishwasher, Refrigerator, Freezer, Washer, Dryer
- Laundry: In Unit, Electric Dryer Hookup, Washer Hookup
Features
- Closet, Entrance Foyer
- Flooring: Vinyl, Laminate
- Has basement: Yes
- Has fireplace: No
- Common walls with other units/homes: 2+ Common Walls
Interior area
- Total structure area: 913
- Total interior livable area: 913 sqft
- Finished area above ground: 913
Property
Parking
- Total spaces: 1
- Parking features: Off Street, Assigned
- Uncovered spaces: 1
Features
- Entry location: Unit Placement(Upper)
- Patio & porch: Deck - Wood
- Exterior features: Deck - Wood, Professional Landscaping, Tennis Court(s)
- Pool features: Association, In Ground, Heated
- Has view: Yes
- View description: Water, Bay, Ocean
- Has water view: Yes
- Water view: Bay,Ocean,Water
- Waterfront features: Bay, Ocean, 0 to 1/10 Mile To Beach
Details
- Parcel number: M:0046 B:0007 L:01212405,1122084
- Zoning: R20S
Construction
Type & style
- Home type: Townhouse
- Property subtype: Condominium, Townhouse
- Attached to another structure: Yes
Materials
- Frame
- Roof: Shingle
Condition
- Year built: 1996
Utilities & green energy
- Electric: Circuit Breakers, 100 Amp Service
- Sewer: Private Sewer
- Water: Public
- Utilities for property: for Electric Range, for Electric Dryer, Washer Hookup
Community & HOA
Community
- Features: Public Transportation, Shopping, Tennis Court(s), Walk/Jog Trails, Golf, Medical Facility, Laundromat, Conservation Area, Highway Access, House of Worship, Public School
HOA
- Amenities included: Pool, Tennis Court(s), Recreation Facilities, Beach Rights, Storage, Clubhouse
- Services included: Water, Sewer, Insurance, Maintenance Structure, Maintenance Grounds, Snow Removal, Trash, Reserve Funds
- HOA fee: $657 monthly
Location
- Region: Plymouth
Financial & listing details
- Price per square foot: $487/sqft
- Tax assessed value: $339,700
- Annual tax amount: $4,311
- Date on market: 7/23/2026
- Listing terms: Contract
Estimated market value
$446,700
$424,000 - $469,000
$2,474/mo
Price history
| Date | Event | Price |
|---|---|---|
| 6/25/2026 | Pending sale | $445,000$487/sqft |
Source: MLS PIN #73531027 Report a problem | ||
| 6/11/2026 | Contingent | $445,000$487/sqft |
Source: MLS PIN #73531027 Report a problem | ||
| 6/5/2026 | Listed for sale | $445,000+54.5%$487/sqft |
Source: MLS PIN #73531027 Report a problem | ||
| 1/4/2017 | Sold | $288,000-4%$315/sqft |
Source: Public Record Report a problem | ||
| 6/2/2016 | Listed for sale | $299,900$328/sqft |
Source: Massachusetts Benchmark Properties Residential #72015391 Report a problem | ||
| 11/6/2015 | Listing removed | $299,900$328/sqft |
Source: Massachusetts Benchmark Properties Residential #71884264 Report a problem | ||
| 8/5/2015 | Listed for sale | $299,900+18.4%$328/sqft |
Source: Massachusetts Benchmark Properties Residential #71884264 Report a problem | ||
| 5/19/2006 | Sold | $253,200+52.3%$277/sqft |
Source: Public Record Report a problem | ||
| 1/29/2001 | Sold | $166,300+111.8%$182/sqft |
Source: Public Record Report a problem | ||
| 8/30/1996 | Sold | $78,500$86/sqft |
Source: Public Record Report a problem | ||
Public tax history
| Year | Property taxes | Tax assessment |
|---|---|---|
| 2025 | $4,311 -0.5% | $339,700 +0.9% |
| 2024 | $4,333 +0.1% | $336,700 +6.7% |
| 2023 | $4,327 +3.2% | $315,600 +16.2% |
| 2022 | $4,191 +4.6% | $271,600 +9.5% |
| 2021 | $4,008 -5.9% | $248,000 -4.8% |
| 2020 | $4,259 -1.2% | $260,500 0% |
| 2019 | $4,310 -3.9% | $260,600 -4.3% |
| 2018 | $4,484 +18.8% | $272,400 +19.7% |
| 2017 | $3,774 +14.3% | $227,600 +12.1% |
| 2016 | $3,303 +3.9% | $203,000 -0.8% |
| 2015 | $3,179 +1.9% | $204,600 -0.8% |
| 2014 | $3,121 +4% | $206,300 -0.8% |
| 2013 | $3,000 +3.5% | $207,900 -0.8% |
| 2012 | $2,899 +1.8% | $209,500 -4.1% |
| 2011 | $2,849 +4.2% | $218,500 -0.8% |
| 2010 | $2,735 | $220,200 |
Find assessor info on the county website
Monthly payment
Est. payment
Payment breakdown
Explore the cost of this home by adjusting the details. Changes won't be saved.Climate risks
Neighborhood: Manomet Point
Nearby schools
GreatSchools rating
- 8/10Manomet Elementary SchoolGrades: K-5Distance: 0.5 mi
- 5/10Plymouth Community Intermediate SchoolGrades: 6-8Distance: 5.9 mi
- 5/10Plymouth North High SchoolGrades: 9-12Distance: 5.7 mi
Schools provided by the listing agent
- Elementary: Manomet Elementary
- Middle: Pcis
- High: Plymouth North Hs
Source: MLS PIN. This data may not be complete. We recommend contacting the local school district to confirm school assignments for this home.
- $465,0002 bd1 ba922 sqft24 Highland Ter APT 2404, Plymouth, MA 02360Sold
- $782,5002 bd2 ba1.7k sqft24 Highland Ter APT 2408, Plymouth, MA 02360Sold

- $650,0002 bd2 ba1.5k sqft30 Highland Ter APT 3007, Plymouth, MA 02360Sold

- $652,9002 bd2 ba2k sqft25 Highland Ter APT 2501, Plymouth, MA 02360Off Market
- $572,7002 bd2 ba1k sqft4 Highland Ter APT 406, Plymouth, MA 02360Off Market
- $609,6002 bd3 ba1.5k sqft29 Highland Ter APT 2910, Plymouth, MA 02360Off Market
- $606,0002 bd3 ba1.8k sqft29 Highland Ter #10, Plymouth, MA 02360Off Market
- $753,7002 bd3 ba2.2k sqft24 Highland Ter #15, Plymouth, MA 02360Off Market
Similar homes
- $559,0002 bd3 ba1.2k sqftThe Highlands At Ocean Point, Plymouth, MA 02360For Sale
 MLS ID #73557392, Sherry Costello, Waterfront Realty Group. MLS PIN
 - $419,9002 bd2 ba1k sqftWhite Cliffs Country Club, Plymouth, MA 02360For Sale
 MLS ID #73558735, Mary Gugenheim, Coldwell Banker Realty - Plymouth. MLS PIN
 - $445,0002 bd1 ba1.2k sqft12 State Rd APT 2E, Plymouth, MA 02360For Sale
 MLS ID #73555950, Darrin Doughty, Intent Realty Group. MLS PIN
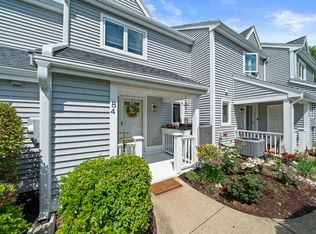
 - $429,9002 bd2 ba1.2k sqftWhite Cliffs, Plymouth, MA 02360For Sale
 MLS ID #73555991, Wendy Pomeroy, Plymouth Sails Realty, LLC. MLS PIN
 - $440,0002 bd2 ba946 sqftThe Village At Clear Pond, Plymouth, MA 02360For SaleMLS ID #73542584, Ellen Stratton, Compass. MLS PIN
- $405,0002 bd2 ba1k sqftSagamore Park Village Condominiums, Sagamore Beach, MA 02562For SaleMLS ID #73550242, Sharon Lucido, Lucido Real Estate, LLC. MLS PIN
- $499,9003 bd2 ba1.2k sqft19 Tall Pines Rd, Plymouth, MA 02360For SaleMLS ID #73557019, Lisa O'Neill, Compass. MLS PIN
- $365,0002 bd2 ba1k sqftWhite Cliffs Country Club, Plymouth, MA 02360For SaleMLS ID #73543609, Marta Doherty, Coldwell Banker Realty - Plymouth. MLS PIN
- $475,0002 bd2 ba1.3k sqftClear Pond Condominiums, Plymouth, MA 02360For SaleMLS ID #73540935, William Thompson, Keller Williams Elite. MLS PIN
- $549,9003 bd1 ba1.2k sqft38 Davenport Rd, Plymouth, MA 02360For SaleMLS ID #73550705, Vicki Paquette, LAER Realty Partners. MLS PIN
- $430,0002 bd2 ba1.1k sqft310 Court St APT 2, Plymouth, MA 02360For SaleMLS ID #73509239, Michael Butts, Yankee Realty Group. MLS PIN
- $242,0002 bd1 ba776 sqftWebster Place, Plymouth, MA 02360For SaleMLS ID #73559507, Amy DeFeo, Century 21 Tassinari & Assoc.. MLS PIN
- $389,9002 bd2 ba1k sqft6 Ropewalk Court Condominium, Plymouth, MA 02360For SaleMLS ID #73554337, April Proctor, Keller Williams Realty Colonial Partners. MLS PIN
- $529,0003 bd2 ba983 sqft50 Standish Ave, Plymouth, MA 02360For SaleMLS ID #73556438, Kristen Bishop, The Firm. MLS PIN
- $459,9002 bd2 ba760 sqft83 Valley Rd, Plymouth, MA 02360For SaleMLS ID #73522190, Crystal Kavanaugh, Remax Revolution. MLS PIN
- $629,0003 bd2 ba1.3k sqft29 Colt Ln, Plymouth, MA 02360For SaleMLS ID #73558728, Matthew Petty, FRAME Residential. MLS PIN
- $405,0002 bd2 ba1k sqftSagamore Park Villag, Sagamore Beach, MA 02562For Sale
 MLS ID #22603430, Sharon Lucido, Lucido Real Estate, LLC. CCIMLS
 - $330,0002 bd1 ba968 sqft207 Samoset St APT B19, Plymouth, MA 02360For SaleMLS ID #73560347, Jennifer Curran, eXp Realty LLC. MLS PIN
- $505,0001 bd1 ba719 sqftWater Street Landing, Plymouth, MA 02360For SaleMLS ID #73548117, Sheri Sibley, Engel & Volkers, South Shore. MLS PIN
- $439,9002 bd1 ba807 sqft40 Lake Shore Dr, Middleboro, MA 02346For SaleMLS ID #73559110, Chelsea McLaughlin, RE/MAX Legacy. MLS PIN
