Introducing 24 Hobart Lane, a gorgeous property nestled in a quiet cul-de-sac at Leeland Station neighborhood.. This stunning home boasts four bedrooms, 3.5 baths, and sunlit windows especially in the morning room that overlook the pristine back yard lined with trees. The premium lot backing to trees, features a white vinyl fence enclosing the backyard, making it a safe haven for children and pets to play. Situated on a spacious landscaped lot in a tranquil cul-de-sac, this home offers convenience for families with young children who can easily walk to the nearby elementary school or adults to the nearby VRE station. Imagine walking to the station, does not get more convenient than that. The community provides amenities such as a pool, tennis courts, walking trails, and community activities for residents to enjoy. The interior of this home is equally impressive, with a luxurious owner's suite featuring a tiled spa master bath with upgrades. The large designer kitchen boasts beautiful countertops, a generous island, and stainless steel appliances. The two-story extended family room is adorned with a floor-to-ceiling stone facade and a cozy gas fireplace. Additionally, there is a main level/library that could serve as an extra bedroom, hardwood flooring throughout the main level, and a finished basement with a full bath. The basement also offers a wide walk-up to the patio and two large storage areas. Upstairs, you will find upgraded light fixtures and ceiling fans. Tons of storage space in the Lower level. There is parking forup to four cars in the driveway with additional curb parking available. The home, was built by K Hovanian, Delaware Model with Federal elevation. The back exterior is truly impressive, with a paved patio stretching the entire width of the home, complete with a grand fireplace and a 9 x 14 vinyl pergola that is prepped for a hot tub. Welcome to your new dream home at 24 Hobart Lane! Move in Ready!
Sold for $733,124
$733,124
24 Hobart Ln, Fredericksburg, VA 22405
4beds
4,148sqft
Single Family Residence
Built in 2013
0.38 Acres Lot
$743,000 Zestimate®
$177/sqft
$3,861 Estimated rent
Home value
$743,000
$706,000 - $780,000
$3,861/mo
Zestimate® history
Owner options
List your home for rent
$3,861/mo
Rent Zestimate®
Find your next renter with Zillow Rental Manager. Plus, with online applications, you can quickly screen prospective tenants – for free.
$3,861/mo
Rent Zestimate®
Refinance and save
$4,672/mo
Est. payment
Refinancing to a lower rate could help reduce your monthly payments and save thousands over the life of the loan.
$4,672/mo
Est. payment
Explore your selling options
Work with a Zillow partner agent
Leverage their expertise and Zillow's premium Showcase listings to get your home seen by more buyers.
Get startedList with your own agent
Get your home in front of millions of buyers by listing it on Zillow.
Learn how to do itSell it yourself
Take full control of how buyers see your home on Zillow by listing For Sale by Owner (FSBO).
List your homeWhat's special
Zillow last checked:
Listing updated:
Listed by:
Mari Kelly 703-862-8532,
Long & Foster Real Estate, Inc.
Bought with:
Heather Ferris, 0225210331
Coldwell Banker Elite
Source: Bright MLS,MLS#: VAST2032820
Facts & features
Interior
Bedrooms & bathrooms
- Bedrooms: 4
- Bathrooms: 4
- Full bathrooms: 3
- 1/2 bathrooms: 1
- Main level bathrooms: 1
Basement
- Area: 1726
Heating
- Central, Natural Gas
Cooling
- Central Air, Electric
Appliances
- Included: Microwave, Built-In Range, Dishwasher, Disposal, Dryer, Exhaust Fan, Refrigerator, Stainless Steel Appliance(s), Gas Water Heater
Features
- Bathroom - Walk-In Shower, Chair Railings, Ceiling Fan(s), Kitchen - Gourmet, Kitchen Island, Kitchen - Table Space, Pantry, Recessed Lighting, Upgraded Countertops, Wainscotting, Walk-In Closet(s)
- Flooring: Wood
- Windows: Window Treatments
- Basement: Finished
- Has fireplace: No
Interior area
- Total structure area: 4,836
- Total interior livable area: 4,148 sqft
- Finished area above ground: 3,110
- Finished area below ground: 1,038
Property
Parking
- Total spaces: 2
- Parking features: Garage Faces Front, Storage, Garage Door Opener, Attached
- Attached garage spaces: 2
Accessibility
- Accessibility features: None
Features
- Levels: Three
- Stories: 3
- Patio & porch: Patio
- Exterior features: Extensive Hardscape, Lighting, Flood Lights, Street Lights
- Pool features: None
- Fencing: Full
Lot
- Size: 0.38 Acres
- Features: Cul-De-Sac, Landscaped, Level, No Thru Street, Premium
Details
- Additional structures: Above Grade, Below Grade
- Parcel number: 46M 5A 530
- Zoning: PD1
- Special conditions: Standard
Construction
Type & style
- Home type: SingleFamily
- Architectural style: Colonial
- Property subtype: Single Family Residence
Materials
- Other
- Foundation: Permanent
Condition
- Excellent
- New construction: No
- Year built: 2013
Utilities & green energy
- Sewer: Public Sewer
- Water: Public
Community & HOA
Community
- Subdivision: Leeland Station
HOA
- Has HOA: Yes
- HOA fee: $270 quarterly
Location
- Region: Fredericksburg
Financial & listing details
- Price per square foot: $177/sqft
- Tax assessed value: $519,700
- Annual tax amount: $4,417
- Date on market: 9/20/2024
- Listing agreement: Exclusive Right To Sell
- Ownership: Fee Simple
Price history
| Date | Event | Price |
|---|---|---|
| 10/22/2024 | Sold | $733,124+1.1%$177/sqft |
Source:  Bright MLS #VAST2032820 Report a problem Bright MLS #VAST2032820 Report a problem | ||
| 9/26/2024 | Contingent | $724,999$175/sqft |
Source: Bright MLS #VAST2032820 Report a problem | ||
| 9/20/2024 | Listed for sale | $724,999+57.5%$175/sqft |
Source: Bright MLS #VAST2032820 Report a problem | ||
| 5/30/2013 | Sold | $460,258$111/sqft |
Source: Public Record Report a problem | ||
Public tax history
| Year | Property taxes | Tax assessment |
|---|---|---|
| 2025 | $5,551 +3.4% | $601,000 |
| 2024 | $5,371 +15.1% | $601,000 +15.6% |
| 2023 | $4,664 +5.6% | $519,700 |
| 2022 | $4,417 +3.8% | $519,700 +18.5% |
| 2021 | $4,255 | $438,700 |
| 2020 | $4,255 -3.7% | $438,700 +0.3% |
| 2019 | $4,418 +2% | $437,400 |
| 2018 | $4,330 | $437,400 -3.3% |
| 2017 | $4,330 -3.3% | $452,300 |
| 2016 | $4,478 | $452,300 +7.9% |
| 2015 | -- | $419,100 |
| 2014 | -- | $419,100 +13.3% |
| 2013 | -- | $369,900 +311% |
| 2012 | -- | $90,000 |
Find assessor info on the county website
Neighborhood: 22405
Nearby homes
- $673,9006 bd4 ba3.1k sqft22 Hobart Ln, Fredericksburg, VA 22405Off Market
- $644,8005 bd3 ba2.9k sqft26 Hobart Ln, Fredericksburg, VA 22405Off Market
- $406,0003 bd1 ba1.4k sqft114 Pecan Ln, Fredericksburg, VA 22405Off Market
- $650,5515 bd4 ba3.7k sqft4 Wallaroo Ct, Fredericksburg, VA 22405Sold
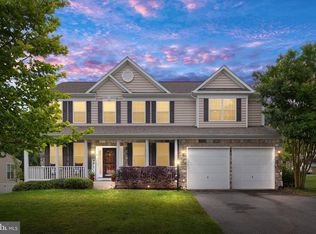
- $674,4004 bd4 ba4.1k sqft20 Hobart Ln, Fredericksburg, VA 22405Off Market
- $408,1003 bd2 ba1.9k sqft116 Pecan Ln, Fredericksburg, VA 22405Off Market
- $730,8004 bd2 ba4.2k sqft28 Hobart Ln, Fredericksburg, VA 22405Off Market
- $719,5004 bd3 ba2.9k sqft27 Hobart Ln, Fredericksburg, VA 22405Off Market
Nearby schools
GreatSchools rating
- 6/10Conway Elementary SchoolGrades: K-5Distance: 0.5 mi
- 6/10Donald B. Dixon-Lyle R. Smith Middle SchoolGrades: 6-8Distance: 0.8 mi
- 4/10Stafford Sr. High SchoolGrades: 9-12Distance: 2.4 mi
Schools provided by the listing agent
- District: Stafford County Public Schools
Source: Bright MLS. This data may not be complete. We recommend contacting the local school district to confirm school assignments for this home.
Get a cash offer in 3 minutes
Find out how much your home could sell for in as little as 3 minutes with a no-obligation cash offer.
Estimated market value
$743,000
Get a cash offer in 3 minutes
Find out how much your home could sell for in as little as 3 minutes with a no-obligation cash offer.
Estimated market value
$743,000
- Virginia
- Stafford County
- Fredericksburg
- 22405
- 24 Hobart Ln
Nearby cities
Nearby neighborhoods
Nearby zip codes
Other Fredericksburg Topics
