Welcome to 4 Wallaroo Court, where luxury and comfort meet in this stunning 5-bedroom residence with 3.5 bathrooms. This expansive home spans over 4,000 sq/ft in total, with nearly 3,800 sq/ft of finished living space, ensuring ample room for everyone. Situated on a corner lot between two cul-de-sacs, this location is perfect for those seeking tranquility and minimal traffic. As you approach, you're greeted by a large country-style front porch, setting the tone for the warm and inviting atmosphere within. Step inside and discover a gourmet kitchen featuring a double oven, glass cooktop, along with custom shelving and cabinetry in the pantry. The heart of this home, the kitchen offers a seamless flow into the spacious two-story great room. Custom updates are evident throughout, adding a touch of sophistication to every corner. The main level features a versatile flex room that can serve as a bedroom, home office, or any space you desire, providing flexibility. Additionally, the fully finished basement is a haven for entertainment, complete with a wet bar and built-in surround sound. Escape to the huge primary bedroom, boasting custom cabinetry and shelving in the closet, creating a luxurious retreat. The Bluetooth speaker/fans in all full bathrooms add a modern touch, ensuring a relaxing environment for your daily routines. Step outside onto the stamped concrete patios that lead to a massive fenced-in backyard, perfect for entertaining or enjoying private moments. The 240v electrical hookup for a hot tub is in space, offering the potential for ultimate relaxation. Practical features such as a two-car attached garage, paved driveway, in-ground lawn sprinklers, and a newer roof (approximately 5 years old) enhance the convenience and functionality of this remarkable home. Don't miss the opportunity to make 4 Wallaroo Ct your new haven – a place where thoughtful design meets modern amenities, creating a perfect blend of style and comfort.
Sold for $650,551
$650,551
4 Wallaroo Ct, Fredericksburg, VA 22405
5beds
3,791sqft
Single Family Residence
Built in 2012
0.42 Acres Lot
$689,500 Zestimate®
$172/sqft
$3,875 Estimated rent
Home value
$689,500
$655,000 - $724,000
$3,875/mo
Zestimate® history
Owner options
List your home for rent
$3,875/mo
Rent Zestimate®
Find your next renter with Zillow Rental Manager. Plus, with online applications, you can quickly screen prospective tenants – for free.
$3,875/mo
Rent Zestimate®
Refinance and save
$4,079/mo
Est. payment
Refinancing to a lower rate could help reduce your monthly payments and save thousands over the life of the loan.
$4,079/mo
Est. payment
Explore your selling options
Work with a Zillow partner agent
Leverage their expertise and Zillow's premium Showcase listings to get your home seen by more buyers.
Get startedList with your own agent
Get your home in front of millions of buyers by listing it on Zillow.
Learn how to do itSell it yourself
Take full control of how buyers see your home on Zillow by listing For Sale by Owner (FSBO).
List your homeWhat's special
Hot tubWet barPaved drivewayCustom updatesNewer roofVersatile flex roomAmple room
Zillow last checked:
Listing updated:
Listed by:
Steve Mitchell 540-760-2016,
Belcher Real Estate, LLC.,
Listing Team: Howard Mitchell Realty Group, Co-Listing Team: Howard Mitchell Realty Group,Co-Listing Agent: Christopher Howard 540-845-7284,
Belcher Real Estate, LLC.
Bought with:
Kerri Ralston, 0225235142
Samson Properties
Source: Bright MLS,MLS#: VAST2027362
Facts & features
Interior
Bedrooms & bathrooms
- Bedrooms: 5
- Bathrooms: 4
- Full bathrooms: 3
- 1/2 bathrooms: 1
- Main level bathrooms: 1
Basement
- Description: Percent Finished: 82.0
- Area: 1332
Heating
- Central, Natural Gas
Cooling
- Central Air, Electric
Appliances
- Included: Microwave, Cooktop, Dishwasher, Disposal, Exhaust Fan, Ice Maker, Double Oven, Refrigerator, Stainless Steel Appliance(s), Electric Water Heater
Features
- Attic, Bar, Built-in Features, Ceiling Fan(s), Chair Railings, Crown Molding, Dining Area, Entry Level Bedroom, Family Room Off Kitchen, Open Floorplan, Formal/Separate Dining Room, Kitchen - Country, Eat-in Kitchen, Pantry, Primary Bath(s), Recessed Lighting, Soaking Tub, Sound System, Bathroom - Stall Shower, Bathroom - Tub Shower, Wainscotting, Walk-In Closet(s), Other, 9'+ Ceilings, Dry Wall, High Ceilings, Paneled Walls
- Flooring: Carpet, Ceramic Tile, Hardwood, Luxury Vinyl, Wood
- Doors: Sliding Glass
- Basement: Finished,Heated,Interior Entry,Improved,Exterior Entry,Concrete,Rear Entrance
- Has fireplace: No
Interior area
- Total structure area: 4,022
- Total interior livable area: 3,791 sqft
- Finished area above ground: 2,690
- Finished area below ground: 1,101
Property
Parking
- Total spaces: 4
- Parking features: Garage Faces Front, Garage Door Opener, Inside Entrance, Other, Attached, Driveway, On Street
- Attached garage spaces: 2
- Uncovered spaces: 2
- Details: Garage Sqft: 400
Accessibility
- Accessibility features: None
Features
- Levels: Two
- Stories: 2
- Exterior features: Flood Lights, Rain Gutters, Lawn Sprinkler, Other
- Pool features: Community
- Fencing: Picket,Back Yard,Full
Lot
- Size: 0.42 Acres
- Features: Front Yard, Landscaped, Level, No Thru Street, Private, Rear Yard, Secluded, Other
Details
- Additional structures: Above Grade, Below Grade
- Parcel number: 46M 5A 525
- Zoning: PD1
- Special conditions: Standard
Construction
Type & style
- Home type: SingleFamily
- Architectural style: Colonial
- Property subtype: Single Family Residence
Materials
- Blown-In Insulation, Batts Insulation, Concrete, CPVC/PVC, Frame, Stick Built, Stone, Tile, Vinyl Siding, Other
- Foundation: Concrete Perimeter, Permanent
- Roof: Architectural Shingle
Condition
- Excellent
- New construction: No
- Year built: 2012
Utilities & green energy
- Sewer: Public Sewer
- Water: Public
- Utilities for property: Cable Connected, Cable Available, Electricity Available, Natural Gas Available, Phone, Phone Available, Sewer Available, Underground Utilities, Water Available, Other, Broadband, Cable, Fiber Optic, LTE Internet Service, Satellite Internet Service
Community & HOA
Community
- Features: Pool
- Security: Security System, Smoke Detector(s)
- Subdivision: Leeland Station
HOA
- Has HOA: Yes
- Amenities included: Jogging Path, Pool, Basketball Court, Tennis Court(s), Clubhouse
- Services included: Trash
- HOA fee: $235 quarterly
- HOA name: LEELAND STATION COMMUNITY ASSOCIATION
Location
- Region: Fredericksburg
Financial & listing details
- Price per square foot: $172/sqft
- Tax assessed value: $483,700
- Annual tax amount: $4,111
- Date on market: 3/9/2024
- Listing agreement: Exclusive Right To Sell
- Listing terms: Cash,Conventional,FHA,VA Loan,USDA Loan,Other
- Inclusions: Basement Surround Speakers
- Ownership: Fee Simple
Price history
| Date | Event | Price |
|---|---|---|
| 4/30/2024 | Sold | $650,551+3.3%$172/sqft |
Source:  Bright MLS #VAST2027362 Report a problem Bright MLS #VAST2027362 Report a problem | ||
| 3/12/2024 | Pending sale | $629,900$166/sqft |
Source: Bright MLS #VAST2027362 Report a problem | ||
| 3/9/2024 | Listed for sale | $629,900+49.7%$166/sqft |
Source: Bright MLS #VAST2027362 Report a problem | ||
| 1/2/2013 | Sold | $420,818$111/sqft |
Source: Public Record Report a problem | ||
Public tax history
| Year | Property taxes | Tax assessment |
|---|---|---|
| 2025 | $5,148 +3.4% | $557,400 |
| 2024 | $4,981 +14.7% | $557,400 +15.2% |
| 2023 | $4,341 +5.6% | $483,700 |
| 2022 | $4,111 +4.1% | $483,700 +18.8% |
| 2021 | $3,948 | $407,000 |
| 2020 | $3,948 -3.7% | $407,000 +0.3% |
| 2019 | $4,099 +2% | $405,800 |
| 2018 | $4,017 | $405,800 -3% |
| 2017 | $4,017 -3% | $418,400 |
| 2016 | $4,142 | $418,400 +7.8% |
| 2015 | -- | $388,100 |
| 2014 | -- | $388,100 +13.2% |
| 2013 | -- | $342,800 +280.9% |
| 2012 | -- | $90,000 |
Find assessor info on the county website
Neighborhood: 22405
Nearby homes
- $670,2004 bd4 ba3.8k sqft6 Wallaroo Ct, Fredericksburg, VA 22405Off Market
- $699,0004 bd2 ba3.3k sqft17 Hobart Ln, Fredericksburg, VA 22405Off Market
- $676,2006 bd4 ba3.1k sqft22 Hobart Ln, Fredericksburg, VA 22405Off Market
- $605,1004 bd3 ba2.9k sqft8 Wallaroo Ct, Fredericksburg, VA 22405Off Market
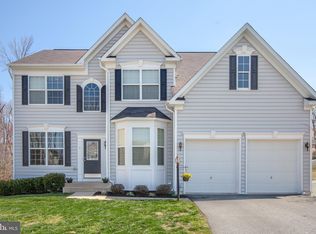
- $733,1244 bd4 ba4.1k sqft24 Hobart Ln, Fredericksburg, VA 22405Sold
- $674,4004 bd4 ba4.1k sqft20 Hobart Ln, Fredericksburg, VA 22405Off Market
- $674,0004 bd4 ba4.6k sqft5 Wallaroo Ct, Fredericksburg, VA 22405Off Market
- $732,1005 bd4 ba4.4k sqft25 Hobart Ln, Fredericksburg, VA 22405Off Market
Nearby schools
GreatSchools rating
- 6/10Conway Elementary SchoolGrades: K-5Distance: 0.5 mi
- 6/10Donald B. Dixon-Lyle R. Smith Middle SchoolGrades: 6-8Distance: 0.8 mi
- 4/10Stafford Sr. High SchoolGrades: 9-12Distance: 2.4 mi
Schools provided by the listing agent
- Elementary: Conway
- Middle: Dixon-smith
- High: Stafford
- District: Stafford County Public Schools
Source: Bright MLS. This data may not be complete. We recommend contacting the local school district to confirm school assignments for this home.
Get a cash offer in 3 minutes
Find out how much your home could sell for in as little as 3 minutes with a no-obligation cash offer.
Estimated market value
$689,500
Get a cash offer in 3 minutes
Find out how much your home could sell for in as little as 3 minutes with a no-obligation cash offer.
Estimated market value
$689,500
- Virginia
- Stafford County
- Fredericksburg
- 22405
- 4 Wallaroo Ct
Nearby cities
Nearby neighborhoods
Nearby zip codes
Other Fredericksburg Topics
