Skip main navigation
Sold for $585,750
  • $585,750

    24 Hopton Ct, Sterling, VA 20165

    3beds
    1,880sqft
    Townhouse
    Built in 1982
    2,614 Square Feet Lot
    $596,400 Zestimate®
    $312/sqft
    $2,974 Estimated rent

    Home value

    $596,400

    $567,000 - $626,000

    $2,974/mo

    Zestimate® history
    Loading
    Loading...

    Owner options

    List your home for rent

    $2,974/mo

    Rent Zestimate®

    Find your next renter with Zillow Rental Manager. Plus, with online applications, you can quickly screen prospective tenants – for free.

    Learn more

    $2,974/mo

    Rent Zestimate®

    Refinance and save

    $3,615/mo

    Est. payment

    Refinancing to a lower rate could help reduce your monthly payments and save thousands over the life of the loan.

    See today's rates

    $3,615/mo

    Est. payment

    Explore your selling options

    Work with a Zillow partner agent

    Leverage their expertise and Zillow's premium Showcase listings to get your home seen by more buyers.

    Get started

    List with your own agent

    Get your home in front of millions of buyers by listing it on Zillow.

    Learn how to do it

    Sell it yourself

    Take full control of how buyers see your home on Zillow by listing For Sale by Owner (FSBO).

    List your home

    What's special

    Charming wood-burning fireplaceFully finished basementNew custom sidingRough-in wet-barFully fenced private backyardGranite countertopsUpgraded kitchen
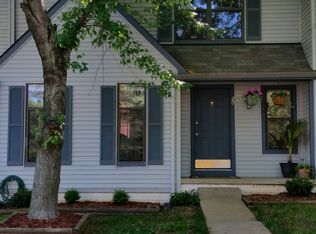
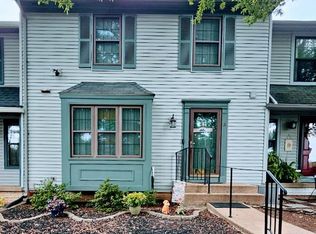
    Move-in Ready End-Unit Townhome in Countryside-Packed with Upgrades and Amenities! Discover your dream home in the highly desirable Countryside Community of Loudoun County. This spacious end-unit townhome lives like a single family home and offers unmatched privacy, modern updates, and an incredible location with unbeatable community amenities. Inside, the light-filled living and dining area welcomes you with it's spacious lay-out, a bay window with a charming window seat, and refinished hardwood floors that create a warm and inviting atmosphere. The upgraded kitchen offers a breakfast bar, new paint, large pantry, new dishwasher and stainless steel appliances topped-off with granite counter-tops all perfectly designed for your culinary pleasures. Off the kitchen the breakfast/family room is the perfect cozy retreat with a charming wood-burning fireplace to enjoy your morning coffee or a good book. On the second floor, you'll find three bedrooms and two full baths, including a primary suite with an ensuite bath for a private retreat. Both baths having matching granite countertops. The fully finished basement with new flooring offers more living space with an ensuite bonus bed and bath to include a luxurious custom steam shower perfect for guests or a live-in nanny. A large rec room with rough-in wet-bar provides endless possibilities for a bar, game room, home theater or home office. Especially possible with the fast Cat 6 Ethernet available through-out the home for working, gaming and streaming. Step outside to discover a backyard built for entertaining and relaxing. In addition to the upgraded huge trek deck, the fully fenced private backyard features a large new patio, ideal for a fire pit and making s'mores with friends and family. This home is loaded with tons of upgrades with new custom siding with aluminum wrap on the wood fascia, new french-doors off the family room/kitchen and many upgraded windows and roof. Living in Countryside means access to a neighbor elementary, walkable from the property as well as an adjacent community park, 3 pools, recreation center, tennis and pickleball courts, playgrounds and even a freshwater catch-release fishing pond. End-unit townhomes with this level of privacy, space, and modern updates are a rare find especially in this price range. Don't wait, schedule your showing today, as this gem won't last. Expected on the market with open house on Sunday, Jan. 5th from 1-4pm.

    Zillow last checked:

    Listing updated:

    Listed by:

    Kimberly Briggs 703-623-2803,

    Keller Williams Realty

    Bought with:

    Evelyn Lugo, 0225042887

    Compass

    Source: Bright MLS,MLS#: VALO2085658MLS Logo

    Facts & features

    Interior

    Bedrooms & bathrooms
    • Bedrooms: 3
    • Bathrooms: 4
    • Full bathrooms: 3
    • 1/2 bathrooms: 1
    • Main level bathrooms: 1
    Basement
    • Area: 376
    Heating
    • Central, Electric
    Cooling
    • Central Air, Electric
    Appliances
    • Included: Dishwasher, Disposal, Dryer, Microwave, Ice Maker, Oven/Range - Electric, Refrigerator, Stainless Steel Appliance(s), Washer, Water Heater, Electric Water Heater
    • Laundry: Has Laundry
    Features
    • Attic, Pantry, Kitchen - Table Space, Eat-in Kitchen, Ceiling Fan(s), Bathroom - Walk-In Shower, Bathroom - Tub Shower, Floor Plan - Traditional, Attic/House Fan, Combination Dining/Living, Family Room Off Kitchen
    • Flooring: Hardwood, Carpet
    • Doors: French Doors, Storm Door(s)
    • Windows: Bay/Bow
    • Basement: Finished,Improved,Windows,Full
    • Number of fireplaces: 1
    • Fireplace features: Brick, Mantel(s), Screen
    Interior area
    • Total structure area: 1,880
    • Total interior livable area: 1,880 sqft
    • Finished area above ground: 1,504
    • Finished area below ground: 376

    Property

    Parking
    • Total spaces: 2
    • Parking features: Assigned, Off Street
    • Details: Assigned Parking, Assigned Space #: 109 and 109
    Accessibility
    • Accessibility features: None
    Features
    • Levels: Three
    • Stories: 3
    • Pool features: Community
    • Fencing: Full
    Lot
    • Size: 2,614 sqft
    • Features: Backs - Open Common Area
    Details
    • Additional structures: Above Grade, Below Grade
    • Parcel number: 028200217000
    • Zoning: PDH3
    • Special conditions: Standard

    Construction

    Type & style
    • Home type: Townhouse
    • Architectural style: Colonial
    • Property subtype: Townhouse
    Materials
    • Vinyl Siding, Concrete
    • Foundation: Concrete Perimeter
    • Roof: Tile
    Condition
    • Excellent
    • New construction: No
    • Year built: 1982

    Utilities & green energy

    • Sewer: Public Sewer
    • Water: Public

    Community & neighborhood

    Community
    • Community features: Pool
    Location
    • Region: Sterling
    • Subdivision: Countryside

    HOA & financial

    HOA
    • Has HOA: Yes
    • HOA fee: $115 monthly
    • Services included: Pool(s), Recreation Facility, Snow Removal
    • Association name: COUNTRYSIDE PROPRIETARY

    Other

    Other facts
    • Listing agreement: Exclusive Right To Sell
    • Listing terms: Cash,Conventional,FHA,VA Loan
    • Ownership: Fee Simple

    Price history

    DateEventPrice
    1/29/2025Sold$585,750+3.7%$312/sqft
    Source: Bright MLS #VALO2085658 Report a problem
    1/21/2025Pending sale$564,900$300/sqft
    Source: Bright MLS #VALO2085658 Report a problem
    1/6/2025Contingent$564,900$300/sqft
    Source: Bright MLS #VALO2085658 Report a problem
    1/4/2025Listed for sale$564,900+50.6%$300/sqft
    Source: Bright MLS #VALO2085658 Report a problem
    6/11/2018Sold$375,000$199/sqft
    Source: Public Record Report a problem
    4/27/2018Price change$375,000-1.3%$199/sqft
    Source: Pearson Smith Realty, Llc #1000369302 Report a problem
    4/12/2018Listed for sale$379,900+12.1%$202/sqft
    Source: Pearson Smith Realty, Llc #1000369302 Report a problem
    5/15/2015Sold$339,000$180/sqft
    Source: Public Record Report a problem

    Public tax history

    YearProperty taxesTax assessment
    2025$4,084 -2.3%$507,320 +4.9%
    2024$4,182 +2.7%$483,460 +3.9%
    2023$4,073 +4.5%$465,450 +6.3%
    2022$3,897 +2.3%$437,860 +12.7%
    2021$3,808 +1.1%$388,530 +6.7%
    2020$3,767 $363,990 +4.1%
    2019$3,767 +3.9%$349,580 +4.6%
    2018$3,625 +1.2%$334,110 +4.9%
    2017$3,582 +2.4%$318,360 +1.2%
    2016$3,498 $314,610 +53.7%
    2015$3,498 +1.1%$204,690 +4.4%
    2014$3,461 +0.2%$196,110 -5.8%
    2013$3,454 $208,140
    2012-- --
    2011-- --
    2010-- --
    2009-- $236,000 -27%
    2008-- $323,100 -12.4%
    2007-- $368,800 -0.9%
    2006-- $372,200 +41.7%
    2005-- $262,600
    2004-- $262,600 +32.6%
    2003-- $198,000 +7.7%
    2002-- $183,800 +30.5%
    2001-- $140,800

    Find assessor info on the county website

    Neighborhood: 20165

    Nearby schools

    GreatSchools rating
    Schools provided by the listing agent
    • Elementary: Countryside
    • Middle: River Bend
    • High: Potomac Falls
    • District: Loudoun County Public Schools

    Source: Bright MLS. This data may not be complete. We recommend contacting the local school district to confirm school assignments for this home.

    Get a cash offer in 3 minutes
    Find out how much your home could sell for in as little as 3 minutes with a no-obligation cash offer.
    Estimated market value
    $596,400
    Get a cash offer in 3 minutes
    Find out how much your home could sell for in as little as 3 minutes with a no-obligation cash offer.
    Estimated market value
    $596,400